Inside the Modern Loft: Where Industrial Charm Meets Comfort
Few interiors capture the spirit of contemporary living quite like a modern loft house design. Picture sunlight pouring through oversized windows, exposed beams meeting sleek furniture, and open spaces that breathe freedom into everyday life. This is the magic of loft style living, a blend of raw industrial charm and refined comfort that continues to capture the hearts of homeowners worldwide.
We believe inspiration is the first step toward creating a home that feels both personal and timeless. As a platform dedicated purely to sharing modern home decor ideas and interior styling trends, Zendecora invites you to explore the creative possibilities hidden within loft architecture. Let this journey ignite fresh ideas for your own living space.
Open Concept Loft Living Rooms in Modern Loft House Design
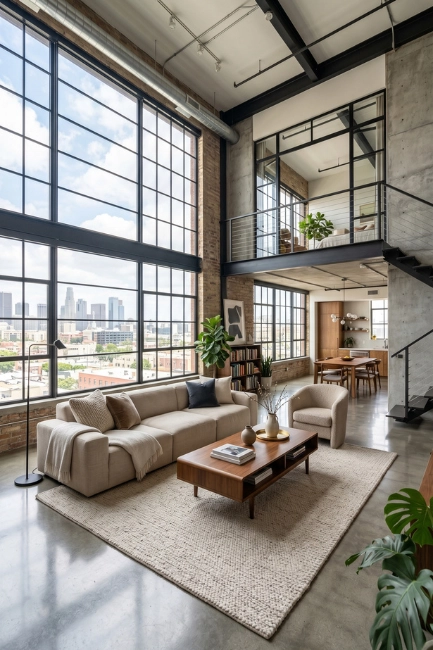
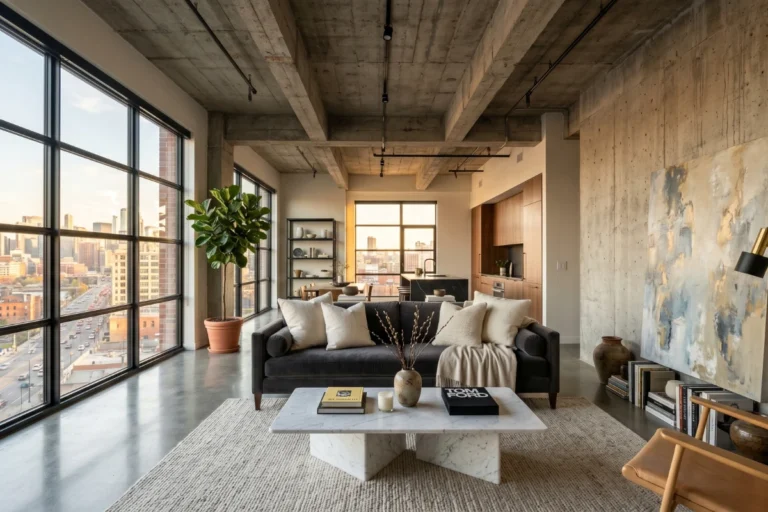
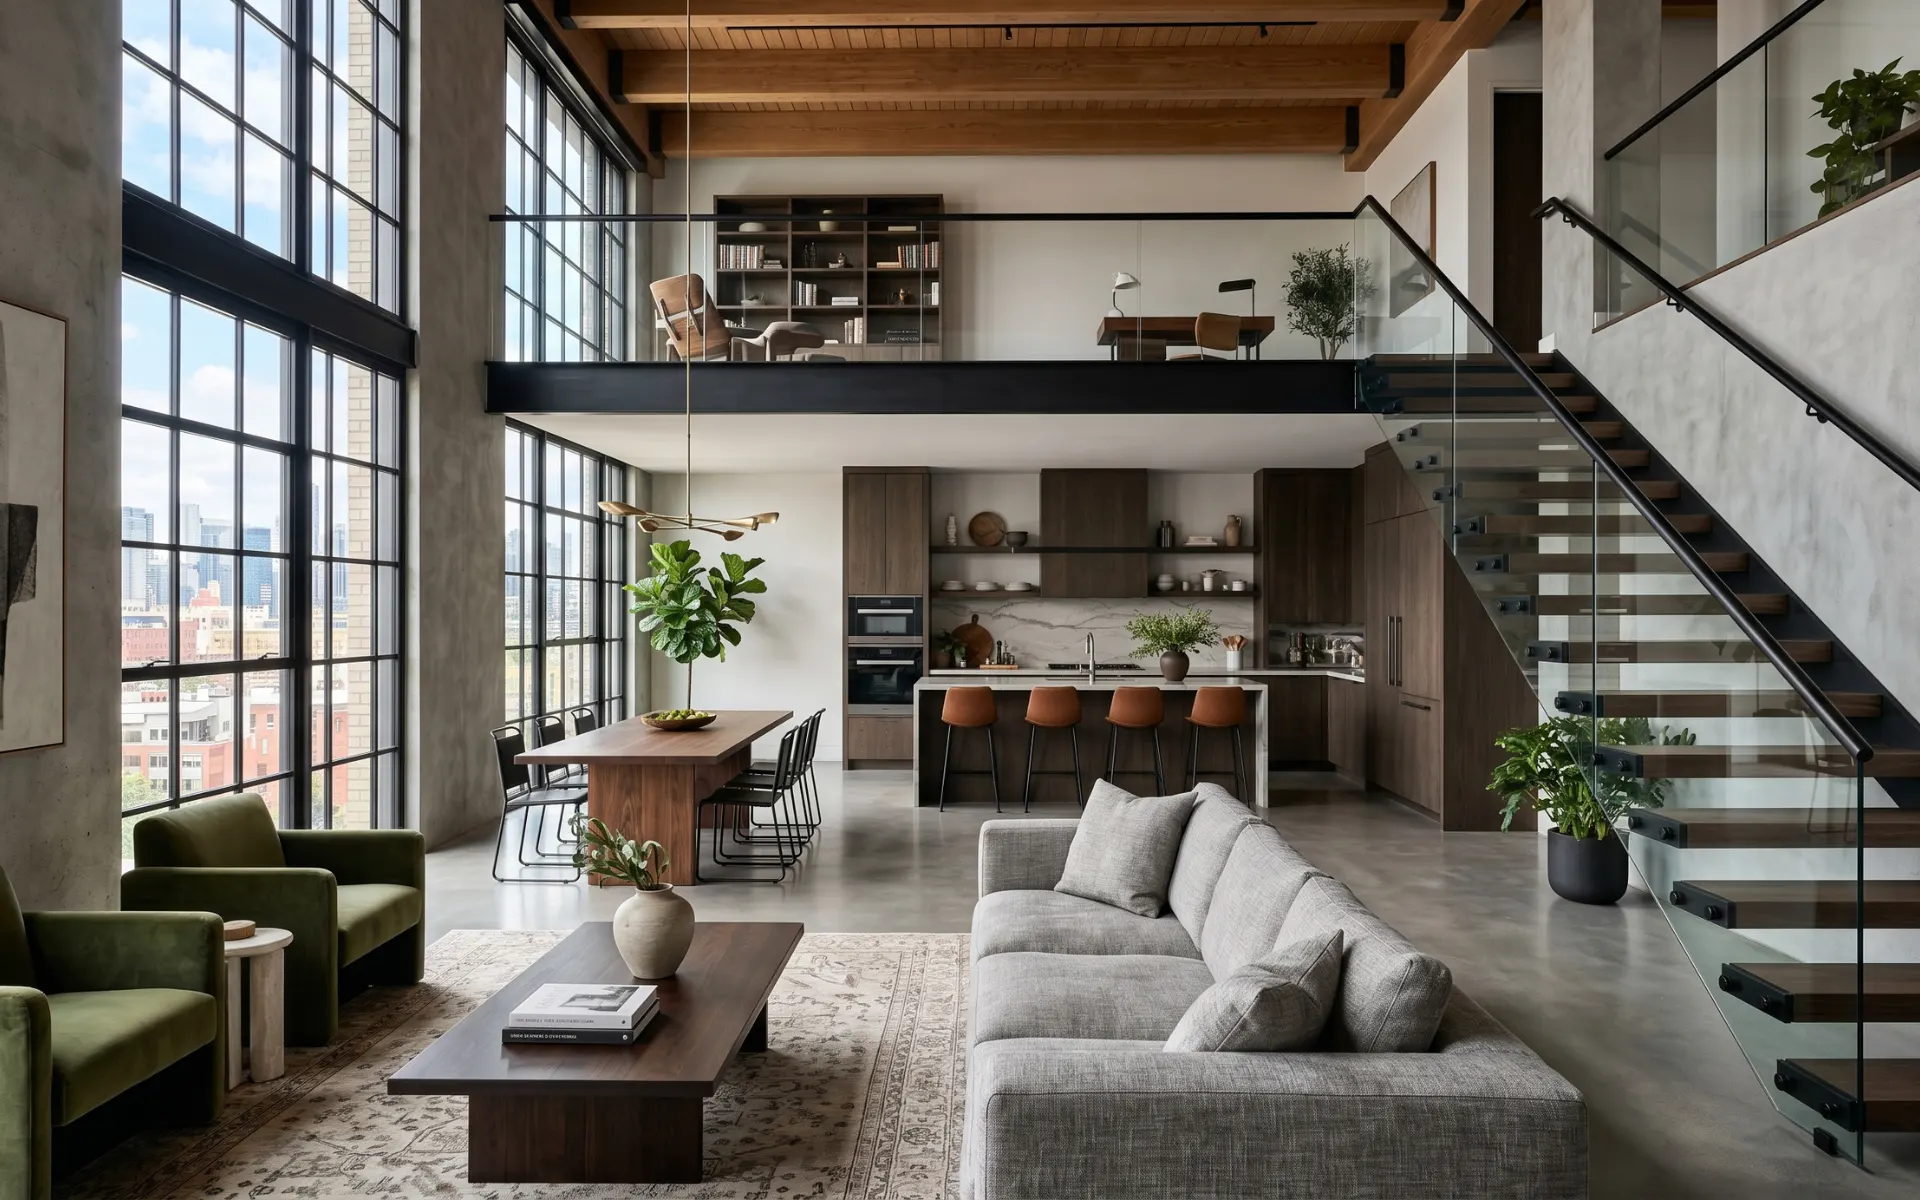
An open concept living room sits at the heart of every modern loft house design, blending comfort with spatial freedom. Without walls dividing the space, furniture becomes the quiet architect of flow, guiding movement between lounging areas, reading corners, and conversation pockets. Soft textiles, layered rugs, and a neutral sofa anchor the room while leaving sightlines uninterrupted toward the kitchen and dining zones. This style feels effortless yet intentional, perfect for hosting gatherings or simply enjoying quiet evenings. The result is a living room that feels expansive, airy, and endlessly adaptable to daily life.
Double Height Ceiling Designs for Airy Loft Interiors
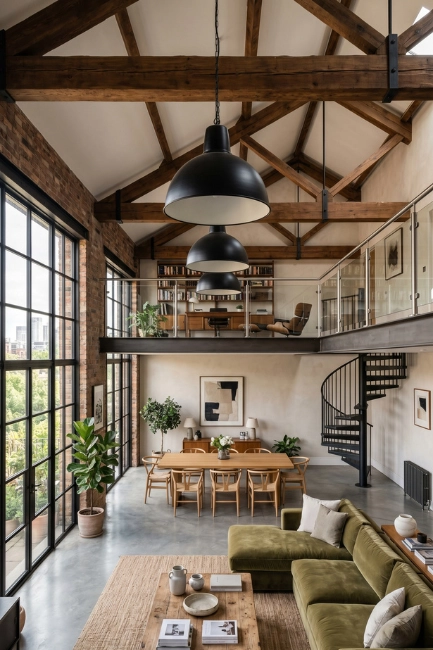
Double height ceilings transform a loft into a dramatic stage for natural light and architectural detail. The vertical volume draws the eye upward, emphasizing exposed beams, hanging pendant fixtures, and the interplay between upper mezzanine levels and the ground floor below. This design choice creates a sense of grandeur without sacrificing warmth, especially when paired with wood accents and soft furnishings. Acoustic considerations matter here, so layered textiles and rugs help balance sound within the open volume. Few features communicate spaciousness as convincingly as a ceiling that stretches two stories high.
Industrial Loft Interior Styling for Urban Homes
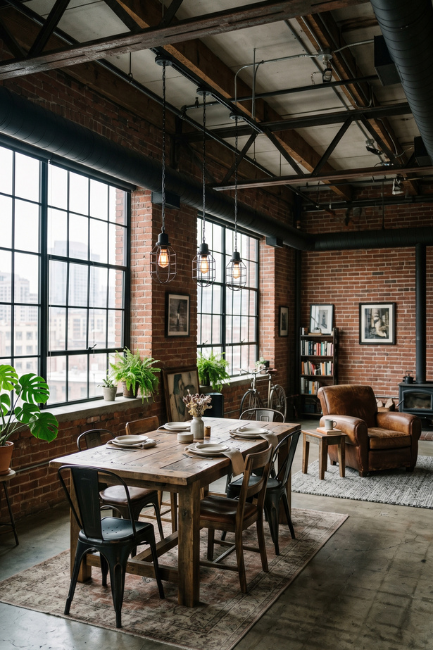
Industrial styling celebrates raw materials and honest construction, turning pipes, ductwork, and steel beams into intentional design statements. Within a loft setting, this aesthetic thrives on contrast, pairing rough textures with polished finishes like leather seating or brass hardware. Lighting fixtures with exposed bulbs and metal cages reinforce the factory inspired mood, while reclaimed wood furniture softens the overall feel. This styling approach suits urban dwellers who appreciate authenticity over polish, creating interiors that feel lived in, storied, and effortlessly cool without trying too hard.
Modern Staircase Ideas for Loft Homes
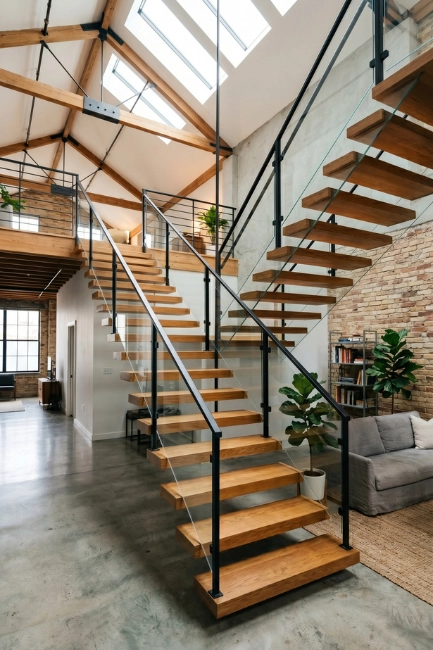
A staircase in a modern loft house design often becomes a sculptural centerpiece rather than a purely functional element. Floating steps with black metal railings create visual lightness, allowing light to pass through the structure uninterrupted. Some homeowners choose open riser designs to maintain transparency between levels, while others favor wood treads paired with glass panels for a softer touch. Positioned thoughtfully, a staircase can divide zones without walls, guiding the eye toward upper level bedrooms or studios while reinforcing the architectural rhythm of the entire home.
Floor to Ceiling Window Concepts for Natural Light
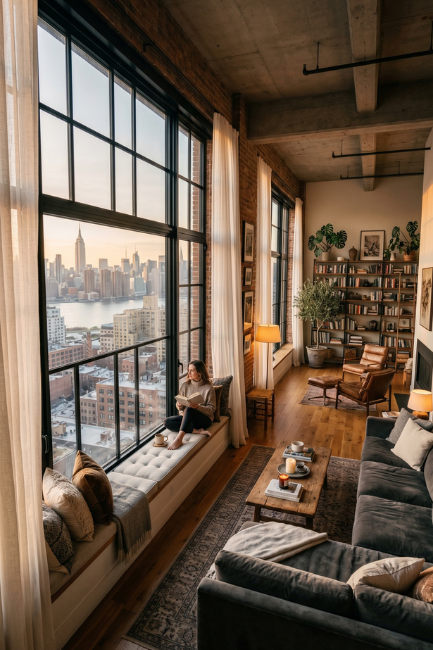
Expansive floor to ceiling windows invite daylight to flood every corner of a loft, dissolving the boundary between indoors and the surrounding skyline. Slim steel frames keep sightlines clean, allowing uninterrupted views of the city or greenery beyond. These windows also support energy efficient living by reducing reliance on artificial lighting throughout the day. Sheer curtains can soften glare without blocking the view, while window seating nooks turn this architectural feature into a favorite spot for morning coffee or evening relaxation.
Exposed Brick Feature Walls in Loft Architecture
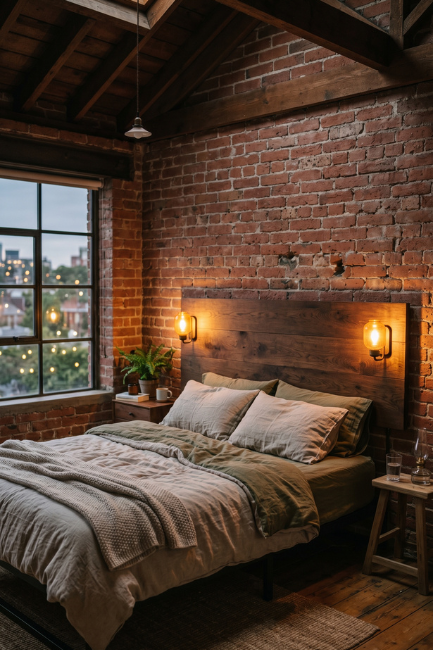
An exposed brick wall adds texture, history, and warmth to a modern loft house design, balancing the coolness of concrete and metal with organic imperfection. These walls work beautifully as a backdrop for gallery style art arrangements, floating shelves, or a statement headboard in the bedroom. Lighting plays a crucial role, with warm toned fixtures highlighting the brick’s natural variation in color and texture. This feature requires little additional decoration, allowing the architecture itself to become the focal point of the room.
Contemporary Loft Kitchen Designs for Everyday Living
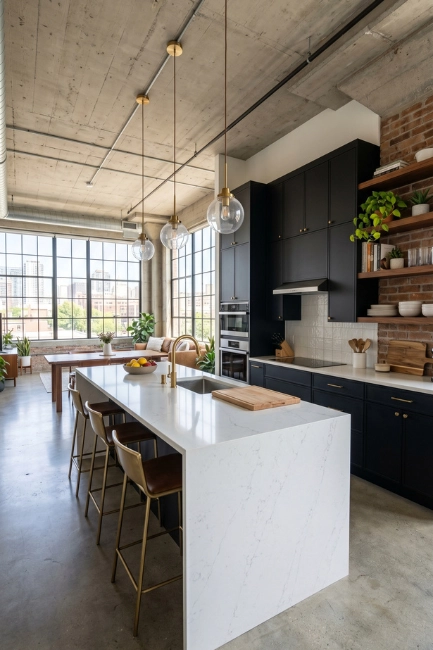
Contemporary loft kitchens favor clean lines, integrated appliances, and a seamless connection to adjoining living spaces. A waterfall edge island often anchors the layout, doubling as a casual dining spot and a visual divider from the lounge area. Matte cabinetry in deep tones pairs well with brushed brass or matte black hardware, while open shelving keeps everyday items accessible and stylish. This kitchen style prioritizes function without compromising on aesthetic appeal, making it a natural extension of the loft’s open and airy character.
Minimalist Loft Bedroom Layouts for Peaceful Rest
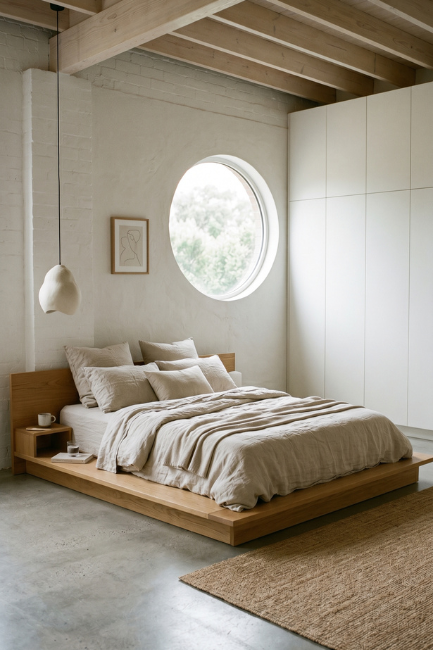
Minimalist bedroom layouts within a loft setting embrace simplicity, choosing only essential furniture pieces to create a calm and restorative atmosphere. A low platform bed, soft neutral linens, and a single statement light fixture often suffice, allowing the room to breathe. Storage solutions stay hidden behind sleek cabinetry to maintain visual order, while a small reading nook near a window adds personal warmth. This approach to bedroom design proves that less truly can feel more luxurious when every element is chosen with intention.
Smart Space Planning Techniques in Modern Loft House Design
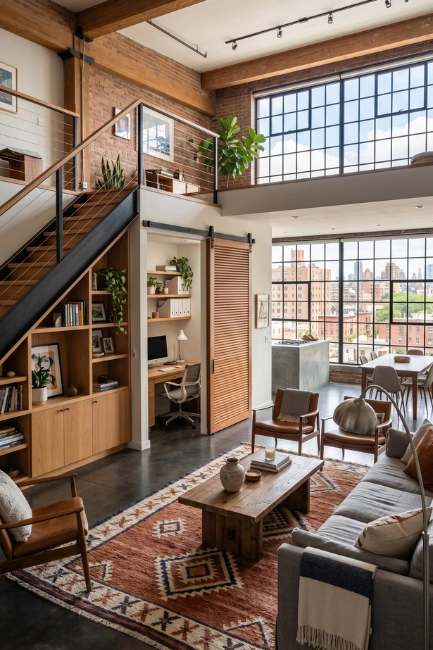
Thoughtful space planning is essential to any successful modern loft house design, especially when working with a single open volume. Zoning through rugs, furniture placement, and varying ceiling heights helps define distinct areas without erecting walls. Built in storage along structural columns or beneath staircases maximizes square footage, while sliding partitions offer flexibility for moments requiring privacy. This layered approach to planning ensures that openness never compromises functionality, giving residents both freedom and order within the same expansive footprint.
Modern Loft Lighting Inspiration for Warm Ambience
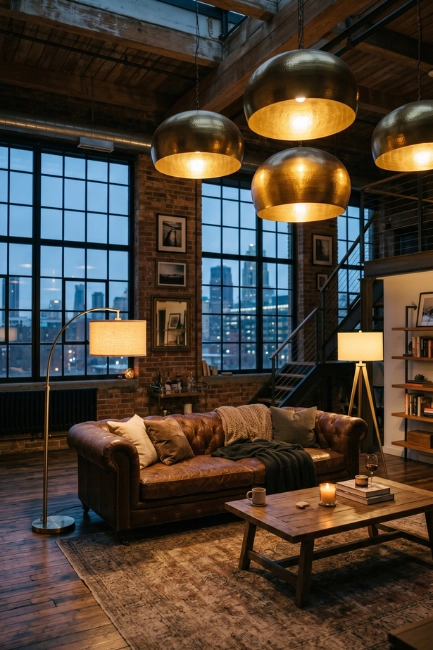
Lighting design within a loft requires balancing the demands of a large open volume with the desire for intimate, layered ambience. Statement pendant fixtures suspended from soaring ceilings provide drama, while floor lamps and table lighting create softer pools of light at human scale. Dimmable systems allow residents to shift the mood from energetic daytime brightness to relaxed evening warmth. Combining warm toned bulbs with metal or glass fixtures keeps the industrial character intact while ensuring every corner feels inviting after dark.
Neutral Color Palettes for Loft Interiors
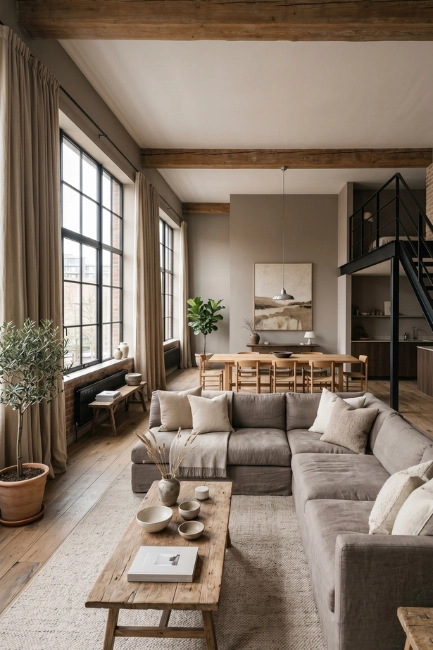
Neutral color palettes form the foundation of countless successful loft interiors, allowing architectural details to take center stage. Soft whites, warm greys, and earthy taupe tones create a calming backdrop that complements both industrial materials and softer textiles. Layering different textures within the same neutral family, such as linen, wool, and raw wood, adds depth without overwhelming the senses. This restrained approach to color suits the open and airy character of a modern loft house design, keeping every room feeling cohesive and serene.
Luxury Loft Dining Spaces with Elegant Detailing
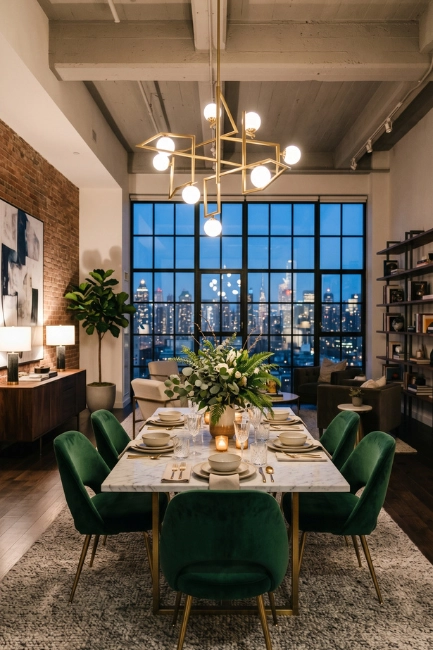
A luxury dining space within a loft often combines a substantial wooden table with sculptural chairs and a striking overhead light fixture. Positioned beneath a section of double height ceiling, the dining area gains visual importance without requiring separate walls. Mixed materials, such as marble tabletops paired with brass legged chairs, elevate the everyday ritual of eating into something memorable. Thoughtful styling with candles, ceramics, and fresh greenery completes the scene, making this space feel equally suited for quiet breakfasts and elegant dinner parties.
Black Metal Accent Styling Across Loft Interiors
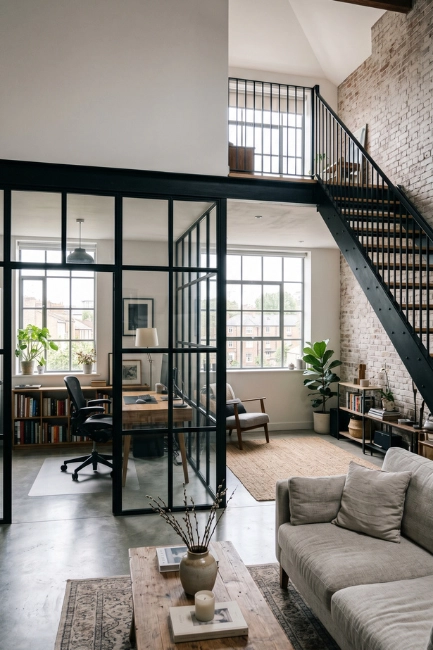
Black metal accents bring crisp contrast and architectural definition to loft interiors, appearing in window frames, staircase railings, and furniture legs alike. This styling choice grounds lighter color palettes, offering visual weight without feeling heavy. Black framed glass partitions separate work areas from living spaces while maintaining transparency, and matte black hardware on cabinetry adds a refined industrial touch. Used consistently throughout a home, black metal accents tie disparate rooms together, reinforcing a cohesive and confidently modern design language.
Urban Loft Decor Inspiration for City Dwellers
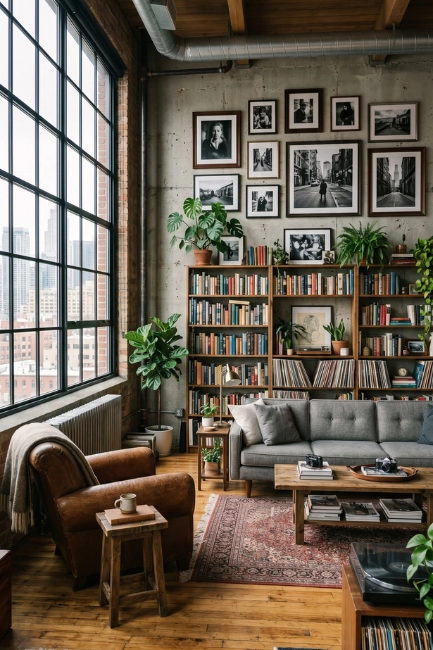
City dwellers often gravitate toward loft living for its raw character and proximity to urban energy, and decor choices typically reflect this connection. Vintage furniture finds, framed black and white photography, and woven textiles introduce personality against a backdrop of concrete and steel. A well curated bookshelf or record collection adds warmth and storytelling to the space. This decor approach feels collected over time rather than purchased all at once, giving urban lofts a sense of authenticity that resonates deeply with creative residents.
Multifunctional Furniture Solutions for Compact Lofts
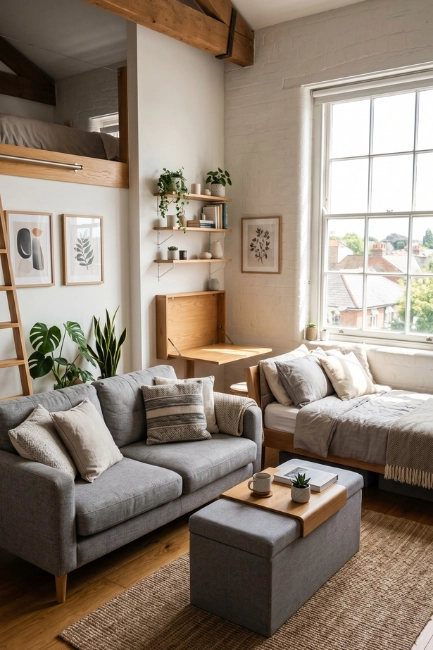
Compact lofts benefit enormously from multifunctional furniture that adapts to changing needs throughout the day. A storage ottoman doubles as extra seating, while a fold down desk transforms a corner into a functional workspace without permanent commitment. Modular sofas can be rearranged for movie nights or social gatherings, and a daybed near the window serves as both lounge seating and an occasional guest bed. These flexible solutions ensure that even smaller loft footprints feel generous, organized, and ready for whatever the day requires.
Concrete and Wood Material Combinations in Modern Loft House Design
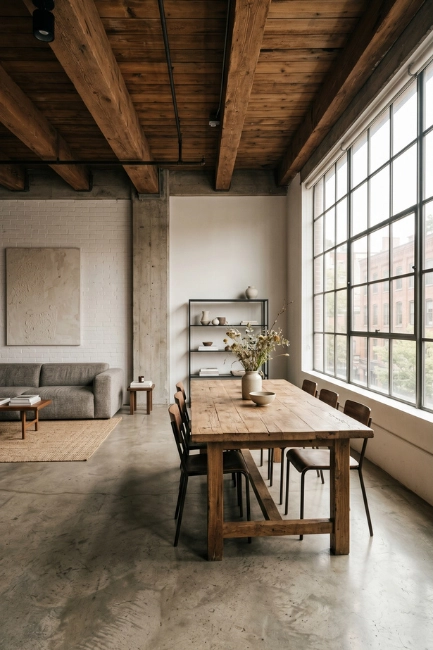
Concrete and wood remain a defining material pairing within modern loft house design, balancing industrial coolness with organic warmth. Polished concrete floors anchor the space, while wooden ceiling beams, furniture, and shelving introduce texture and softness underfoot and overhead. This combination works well across rooms, from kitchen countertops to bathroom vanities, creating a sense of continuity throughout the home. The contrast between smooth and grainy surfaces invites touch and adds quiet sophistication, proving that simple materials can create remarkably rich interiors when thoughtfully combined.
Modern Loft Home Office Spaces for Productive Living
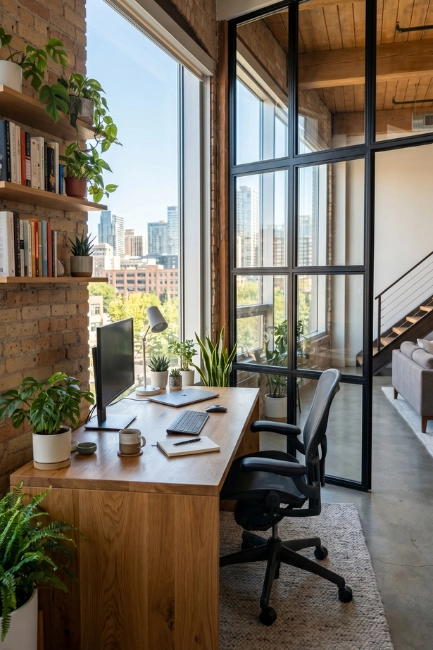
A dedicated home office within a loft benefits from natural light and a sense of separation, even within an otherwise open floor plan. Glass partitions or bookshelves can define this zone subtly, maintaining airflow and light while signaling a shift in purpose. A solid wood desk, ergonomic chair, and a few curated objects keep the space focused rather than cluttered. Positioning the office near a window encourages productivity and connection to the outdoors, proving that work and inspiring design can comfortably coexist.
Indoor Greenery for Loft Interiors and Fresh Air
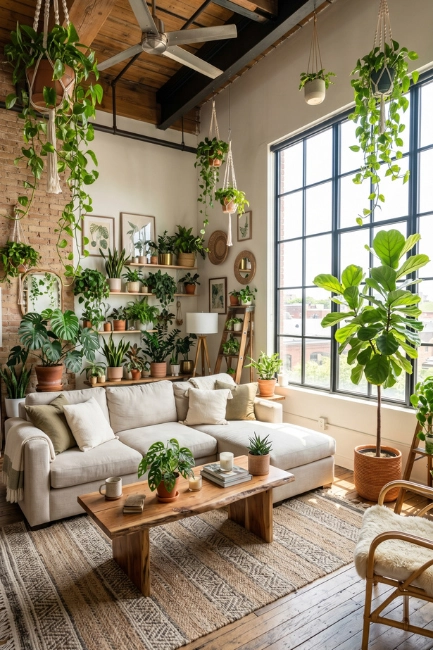
Indoor greenery softens the often cool materials found throughout loft interiors, introducing life and natural rhythm into the space. Tall fiddle leaf figs or olive trees thrive near large windows, while trailing pothos and ferns add texture to shelving and hanging planters. Greenery also improves air quality and creates a calming visual transition between architectural hardness and organic softness. Thoughtfully placed plants throughout a modern loft house design help every room feel more alive, balanced, and connected to nature despite the urban setting.
Elegant Loft Bathroom Concepts with Spa Inspired Touches
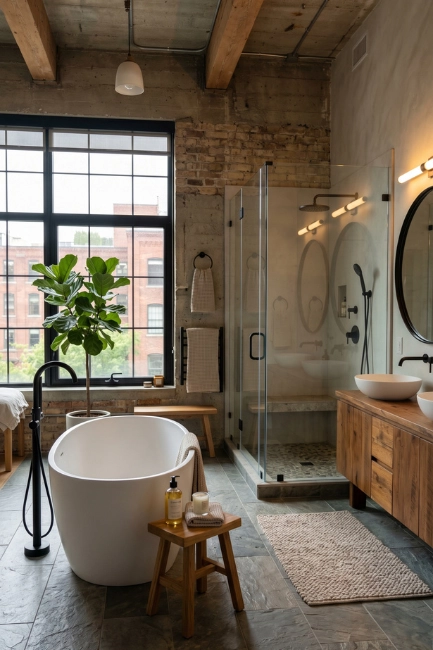
Elegant loft bathrooms borrow from spa design principles, favoring natural stone, soft lighting, and an uncluttered layout. A freestanding tub positioned near a window becomes a quiet retreat, while matte black fixtures continue the industrial language found elsewhere in the home. Walk in showers with frameless glass maintain openness, and warm wood accents prevent the space from feeling clinical. Soft towels, ceramic accessories, and a few candles complete the atmosphere, transforming a daily routine into a small but meaningful luxury.
Contemporary Finishing Touches for Modern Loft House Design
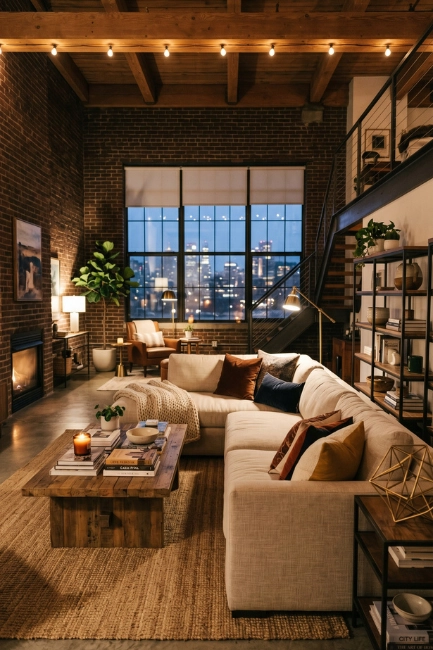
The final layer of styling often determines whether a loft feels finished or merely furnished, and small details carry significant weight. Curated coffee table books, textured throw pillows, and a single sculptural object can complete a room’s narrative. Mixing metals subtly, pairing brass with black, adds depth without visual clutter. These finishing touches allow a modern loft house design to feel personal and considered, transforming a beautifully built structure into a home that genuinely reflects its residents’ taste and lifestyle.
CONCLUSION
From open concept living rooms to spa inspired bathrooms, a modern loft house design offers endless opportunities to blend industrial character with refined comfort. Every architectural detail, whether a double height ceiling, an exposed brick wall, or a floating staircase, contributes to a home that feels both spacious and deeply personal. The beauty of loft living lies in its flexibility, allowing residents to shape open spaces around their own rhythms and routines.
Zendecora remains dedicated to sharing inspiration like this, helping homeowners and design enthusiasts discover fresh ideas for modern interior styling. Whether you are renovating an existing loft or dreaming about your future home, these concepts offer a confident starting point for creating a space that feels effortlessly modern and entirely your own.