From Concrete to Cozy: The Modern Garage Loft Living Guide That Will Inspire Your Next Big Move
There is something undeniably magnetic about a modern garage loft. The raw ceilings, the industrial bones, and the sense of real, functional living speak to homeowners who want spaces that feel deeply personal. Whether you are converting a garage or styling an existing loft, the possibilities are exciting. At Zendecora, the focus is entirely on sharing modern home decor inspiration and interior styling trends. No products, no services, just beautiful ideas worth exploring. This guide walks you through twenty distinct ways to bring your modern garage loft vision to life.
Industrial Living Rooms With Exposed Structural Beams
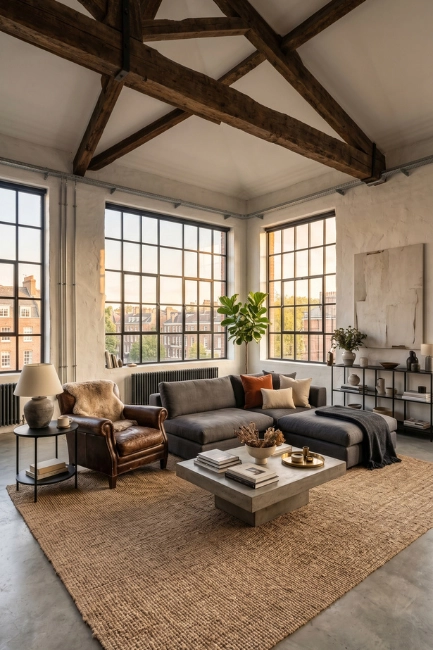
Few things define a loft interior quite like exposed structural beams running across the ceiling. In modern garage loft , these elements are often already present, and the smartest designers choose to celebrate them rather than conceal them. Painting beams in matte black or leaving them in their natural weathered tone creates an architectural contrast against white or pale gray walls. Pair this with a low-profile sectional sofa in charcoal or warm taupe, add a worn leather armchair, and the room instantly feels anchored. A concrete coffee table and woven jute rug complete the industrial living room without feeling cold or sterile.
Exposed Brick Accent Walls as the Centerpiece
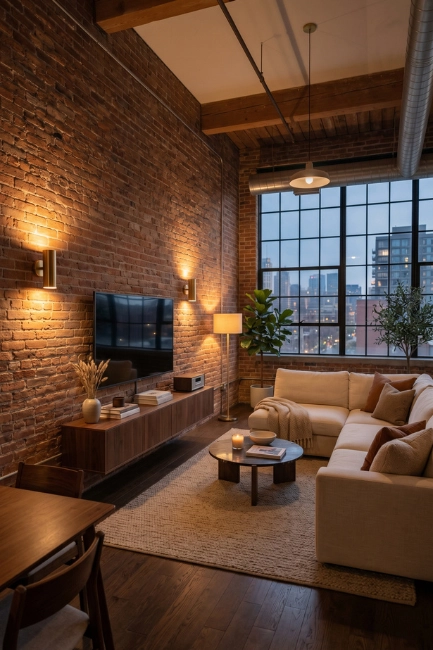
Exposed brick is one of the most emotionally powerful design choices you can make in an urban loft space. It carries history, texture, and warmth simultaneously, making even a minimal room feel grounded and lived-in. When used as a full accent wall behind a floating media console or a low-slung sofa, brick creates an organic focal point that no painted surface can replicate. The key is balance. Let the brick breathe by keeping surrounding walls clean and neutral. Add warm-toned sconce lighting at eye level to draw out the red and amber tones in the brick surface, and the effect becomes genuinely stunning.
Concrete and Metal Finishes in Open-Plan Spaces
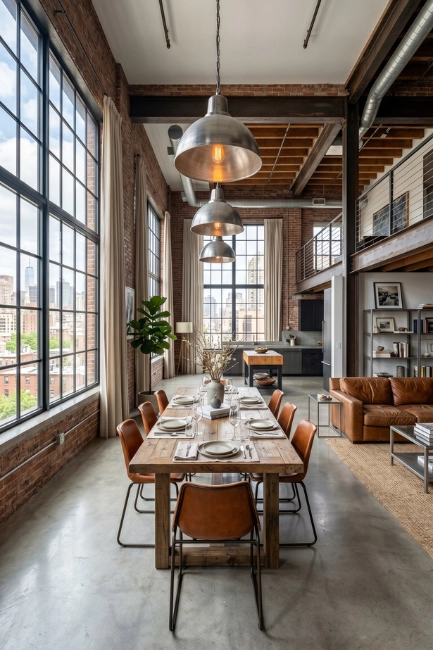
When you layer concrete floors with brushed steel furniture legs, metal pendant lighting, and raw metal shelving, you create a visual language that feels both modern and timeless. Open-plan loft spaces benefit most from this approach because the repetition of hard materials across a large footprint creates cohesion without monotony. To prevent the space from feeling too cold, introduce warmth through contrast. Think cognac leather dining chairs, a reclaimed wood dining table, and soft linen curtains that pool gently at the floor. This is the kind of interior that photographs beautifully and lives even better day to day.
Cozy Garage Apartment Concepts for Urban Living
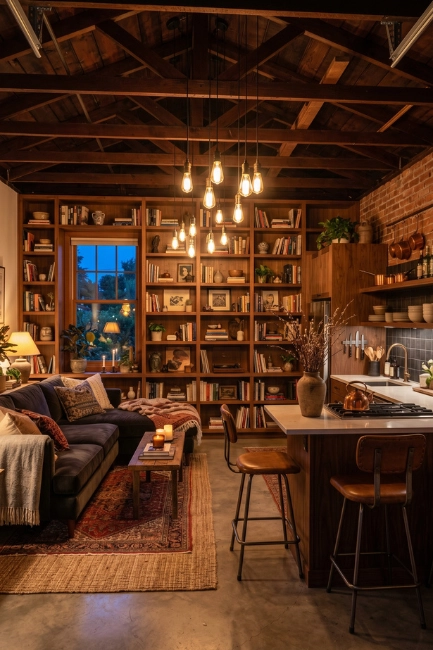
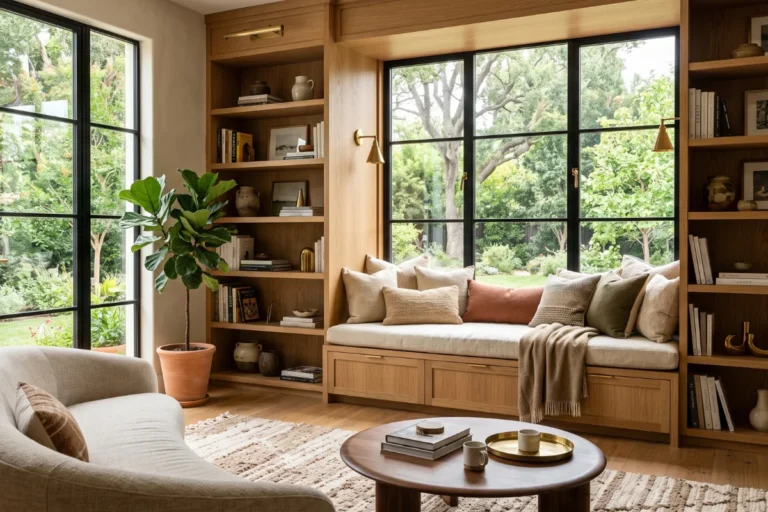
Not every modern garage loft conversion needs to feel vast and cavernous. Some of the most admired interiors are compact, intimate, and wrapped in warmth. A garage apartment done well prioritizes comfort above all. Deep cushioned seating, layered textiles, rugs over rugs, and soft lighting that makes the entire space glow in the evening hours. Built-in bookshelves along one wall maximize both storage and personality. A compact kitchen island with seating for two keeps the layout functional without sacrificing floor space. When every element is chosen with intention, a small modern garage loft becomes one of the most desirable places to come home to.
Minimalist Urban Interiors Inside a Modern Garage Loft
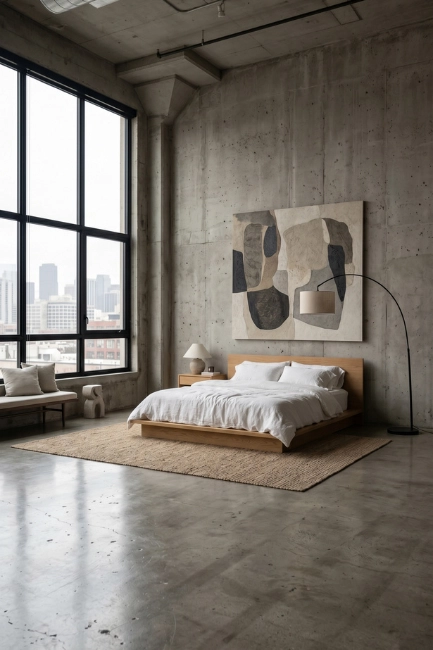
Minimalism and the modern garage loft were made for each other. Strip away the unnecessary and what remains is structure, light, and intentional beauty. A minimalist loft approach means choosing one material and letting it dominate. Perhaps raw concrete walls with only a single large artwork, a platform bed in white linen, and a single arched floor lamp as the only light source. Negative space becomes a design element in its own right. There is no clutter, no visual noise, and no competing focal points. The result is a space that feels like a deep breath, quiet, deliberate, and extraordinarily calming to exist inside.
Mezzanine Bedroom Concepts That Add Vertical Drama
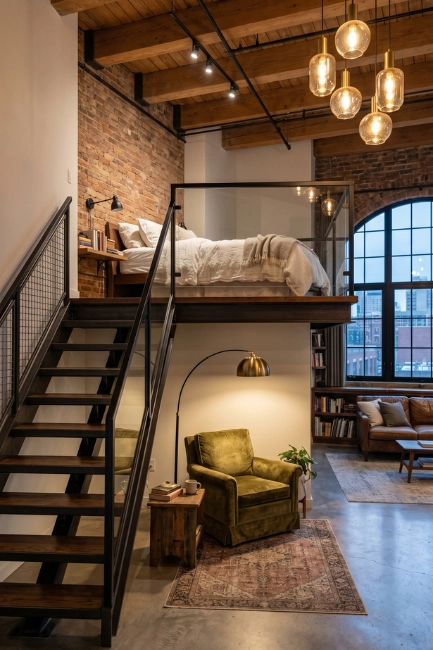
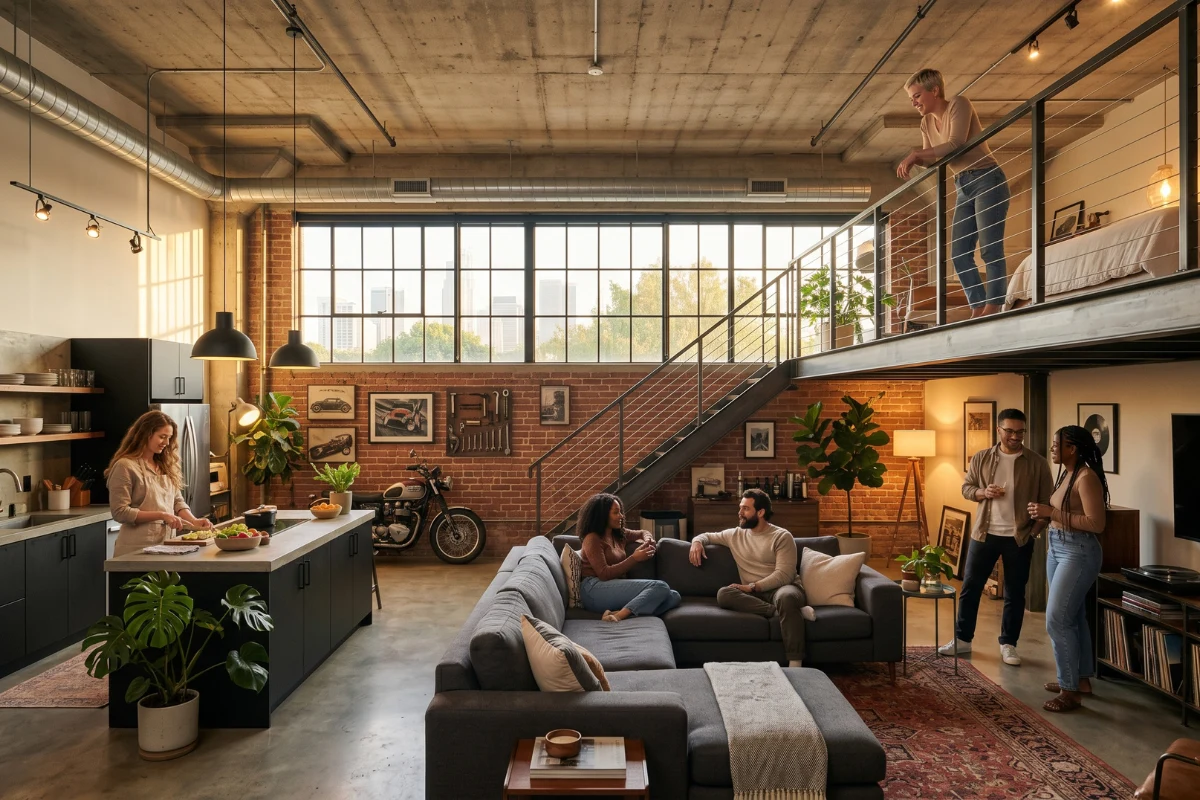
One of the most clever spatial solutions in any modern garage loft is the mezzanine bedroom, a raised sleeping platform that transforms vertical space into a private retreat without sacrificing the open feeling below. Accessed by open-tread steel stairs or solid wood floating steps, the mezzanine sits above the main living area and offers a bird’s-eye perspective of the entire space. Steel railings keep the structure visible and the room feeling open. Below the mezzanine, the space naturally becomes a reading nook, home office, or additional storage zone. It is a two-for-one design move that makes smaller footprints feel surprisingly luxurious.
Warm Lighting Layering for Loft Atmosphere
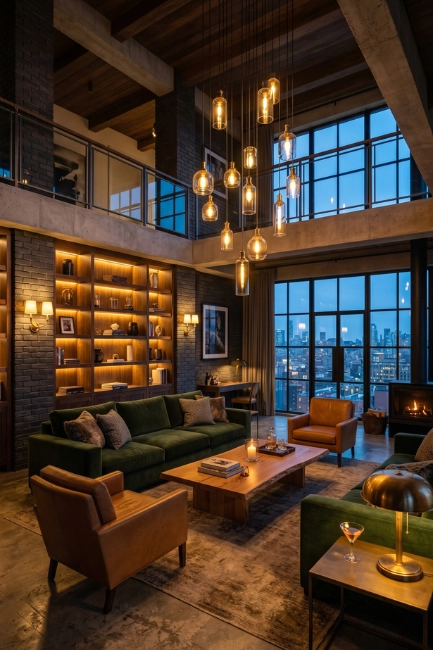
Lighting in a loft is not a single decision. It is a series of carefully layered choices that together create the entire emotional atmosphere of the space. Start with ambient light from industrial-style pendants hung at varying heights. Add task lighting over worktops and reading areas. Then introduce accent lighting through wall sconces, under-shelf LED strips, and tabletop lamps. The most beautiful loft interiors use warm bulbs exclusively. A 2700K output creates a golden honey glow that makes concrete and metal feel soft and inviting rather than stark. Dimmer switches on every circuit give you total control over the mood at any hour of the day.
Smart Storage Solutions Disguised as Decor
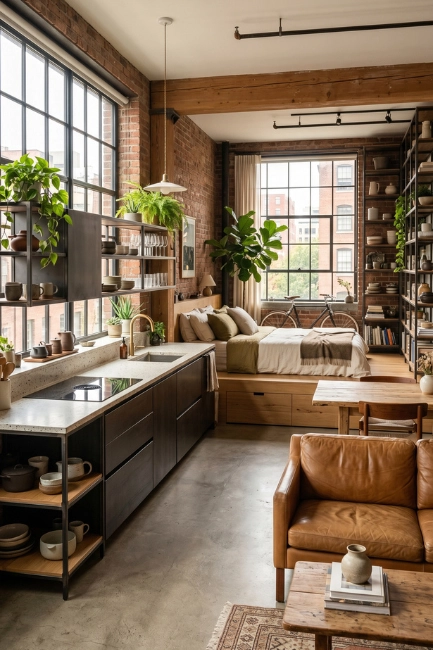
In modern garage loft, storage is both a functional necessity and a design opportunity. Open metal shelving mounted to brick or concrete walls becomes a visual display as much as a practical solution. Books, ceramics, trailing plants, and folded linens all contribute to the aesthetic. A custom-built platform bed with integrated drawers eliminates the need for a separate dresser. A kitchen fitted with deep drawers rather than upper cabinets keeps sightlines clean and maintains the open, airy feeling that makes lofts special. Every storage decision should look as considered as it is useful, blurring the line between design and practicality beautifully.
Compact Kitchen Layouts That Feel Generous
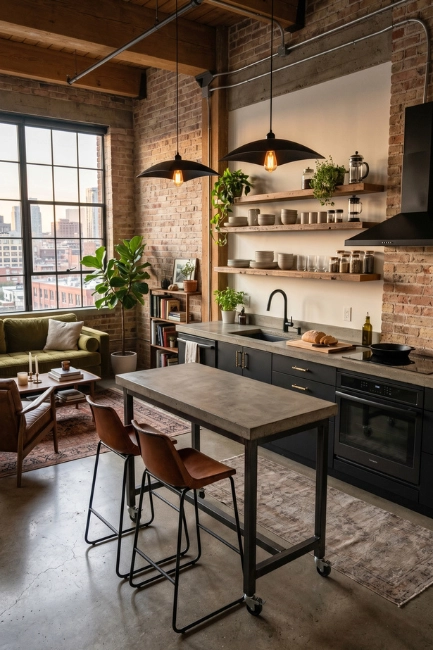
The kitchen in a modern garage loft rarely enjoys the luxury of extra square footage, but that constraint is also a creative invitation. A galley-style kitchen with matte black cabinetry, open shelving above, and a continuous concrete countertop feels intentional rather than cramped. A compact kitchen island on castors doubles as prep space, dining surface, and additional storage. Pendant lights hung low over the island define the cooking zone without requiring a ceiling that can accommodate chandelier-style fixtures. When the kitchen flows directly into the living space, it becomes part of the social environment rather than a hidden utility room tucked at the back.
Black and Wood Color Palettes in a Modern Garage Loft
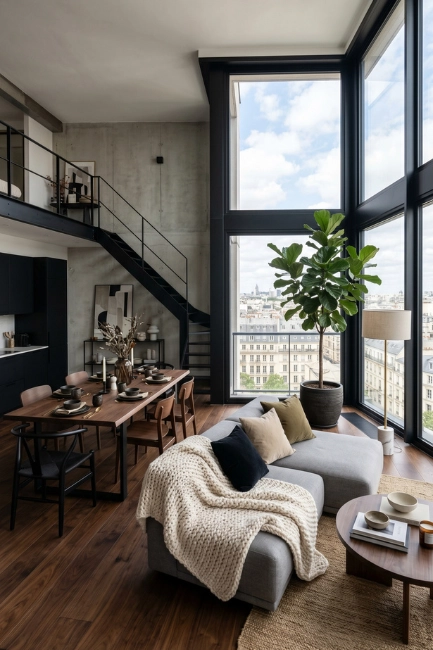
There is a reason the black and warm wood combination has become the defining palette of the modern garage loft aesthetic. It is simultaneously bold and warm, graphic and organic. Matte black frames on windows and internal partitions provide crisp definition. Dark walnut or smoked oak surfaces in furniture and flooring introduce natural grain and depth. Against white or pale plaster walls, this palette feels fresh and editorial. Add a single deep green plant, a brass lamp, and a cream textured throw, and the space moves from design exercise to genuine home. It is a combination that photographs brilliantly and lives even better in person.
Scandinavian Industrial Fusion for Calm Living
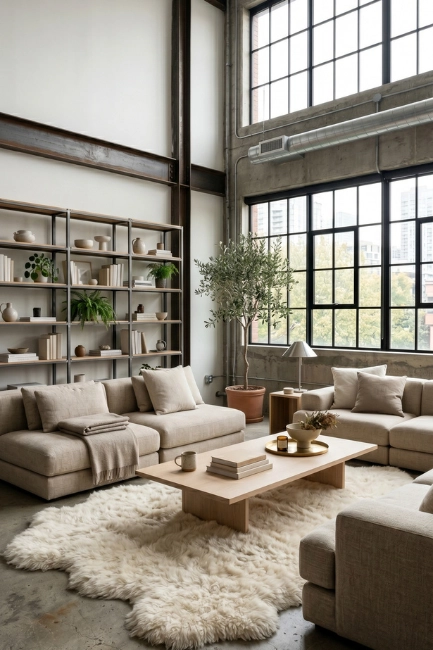
The marriage of Scandinavian simplicity and industrial material choices produces one of the most liveable loft interiors possible. Where pure industrial design can sometimes feel cold or overly masculine, the Scandinavian influence introduces warmth through pale wood, soft textile layers, and a commitment to calm. Imagine a loft with concrete floors softened by a large sheepskin rug, white walls meeting raw steel shelving, and a low wooden coffee table surrounded by cushioned seating in oatmeal linen. The palette stays deliberately quiet. Off-white, warm grey, natural wood, and only the occasional dark accent. It is a style that invites you to slow down and truly inhabit your space.
Vintage Garage Aesthetics With a Contemporary Twist
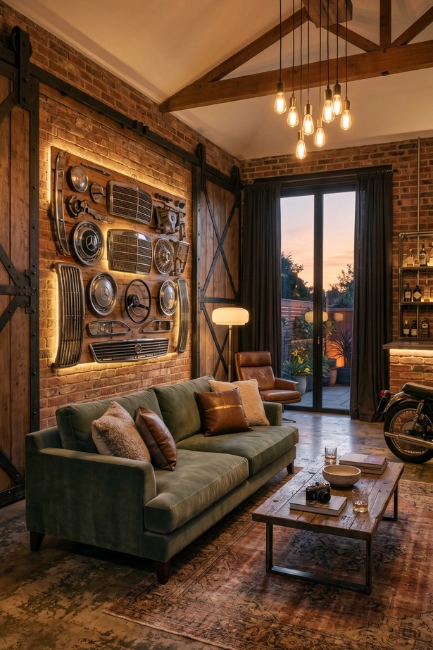
Some garage conversions lean into their origin story rather than erasing it, and the results can be genuinely charming. Vintage automotive-inspired details like car-part wall art, vintage petrol station signage used ironically, or original garage door hardware repurposed as curtain rails all create a narrative that feels unique to that specific space. Combine these nostalgic touches with contemporary comfort. A deep velvet sofa, modern pendant lighting, and smart technology bring the space fully into the present. When you land in a territory that feels neither theme-park nor ordinary, you have achieved something truly special. It is a space with personality, history, and a sense of humor.
Creative Home Workspace Styling for Loft Dwellers

The loft environment naturally lends itself to productive, creative work. High ceilings, abundant natural light, and a sense of space away from traditional domestic environments make the loft home office genuinely different from a spare bedroom setup. A wide concrete desk surface running the full length of one wall accommodates multiple monitors, sketch materials, and reference books without feeling cluttered. Industrial-style task lighting on adjustable arms provides focused illumination. Open shelving above stores reference materials and personal objects that inspire rather than distract. The background visible on video calls, exposed brick, warm lighting, and clean lines, communicates professionalism and character in equal measure.
Open Ceiling Design That Commands Attention
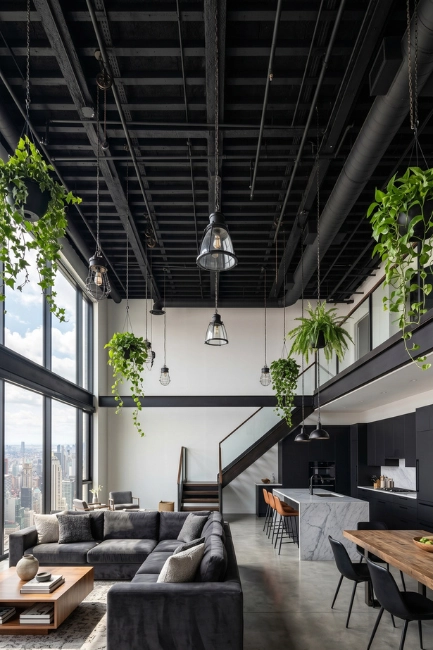
Leaving the ceiling completely raw and open is one of the most theatrical decisions available in any loft conversion. Exposed joists, ductwork, conduit, and any original structural elements become the architecture of the room when left unpainted or finished in matte black. The ceiling becomes the fifth wall, just as considered and styled as anything at eye level. Pendant lights and hanging plants descend from it, drawing the eye upward and making the room feel taller than any paint color ever could. In a modern garage loft, an open ceiling communicates confidence. This is a space that knows exactly what it is and is entirely comfortable with it.
Luxury Loft Interiors That Redefine Residential Elegance
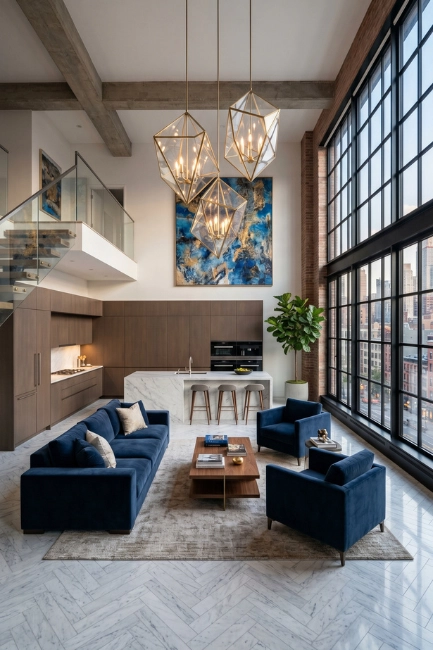
Not all loft living is minimal or rough-edged. The luxury loft interior takes the same spatial bones, high ceilings, open plan, industrial materials, and dresses them in genuinely premium finishes. Think herringbone marble flooring rather than plain concrete. Velvet seating in jewel tones. A custom kitchen with integrated appliances behind seamless handleless cabinetry. Artwork commissioned rather than collected casually. In this version of the modern garage loft, every element is considered to the same standard as any high-end apartment. The industrial DNA is still present in the ceiling height and open plan, but the styling elevates the experience significantly. Comfort and beauty coexist without compromise.
Rustic Modern Textures That Add Depth and Warmth
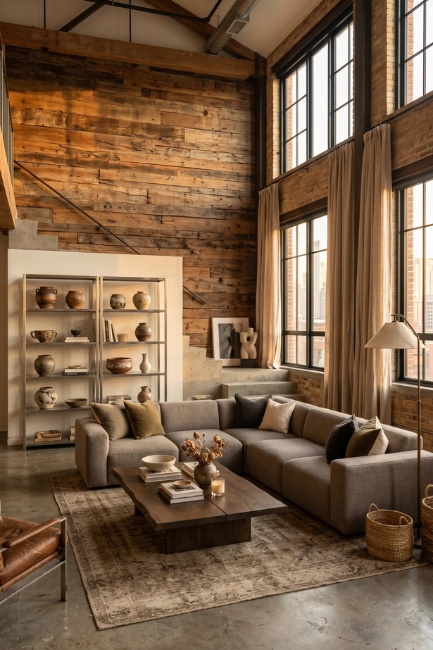
Rustic modern is not about being rough for its own sake. It is about celebrating the natural imperfections of aged wood, worn stone, and handmade ceramics alongside clean-lined contemporary furniture. In modern garage loft, this means a reclaimed wood feature wall paired with a sleek modular sofa. It means hand thrown ceramic vessels on a polished steel shelf. It means linen curtains with raw unhemmed edges beside precision-engineered window frames. These deliberate textural contrasts prevent a loft from feeling sterile or showroom-like. They add the sense that real people live here, that the space has accumulated meaning over time, and that it will only grow more beautiful as it does.
Indoor Greenery Styling That Softens Industrial Spaces
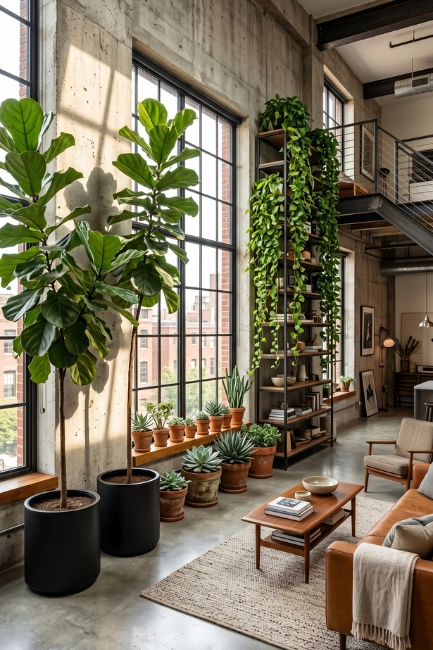
Plants do something no furniture or artwork can. They bring genuine life into a space. In an industrial loft environment where hard materials dominate, greenery becomes the essential counterpoint. A pair of tall fiddle-leaf fig trees in matte black planters flanking a window instantly softens a concrete wall. Trailing pothos cascading from open shelving introduces movement and organic rhythm. A cluster of smaller succulents and terracotta pots on a kitchen windowsill adds color and texture at eye level. The contrast between botanical softness and industrial hardness is one of the most visually compelling combinations in contemporary interior design, and it never stops feeling fresh.
Entertainment Corners Designed for Gathering
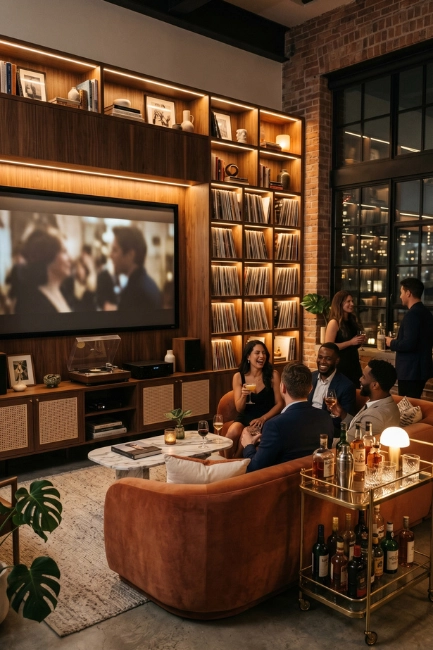
A thoughtfully designed entertainment corner transforms a loft from a private retreat into a genuine social space. An oversized wall-mounted screen framed by custom joinery, flanked by a full-length vinyl record collection and warm bookshelf lighting, anchors one entire wall. In front of it, a generous curved sofa in deep terracotta or olive welcomes multiple people comfortably. A low media unit with cane-front doors keeps technology tidy while adding warmth. A bar cart positioned nearby and a low side table for drinks complete the setup. This is a space where people naturally gravitate and linger, designed for real life rather than photographic staging alone.
Functional Small-Space Furniture Arrangements for Lofts
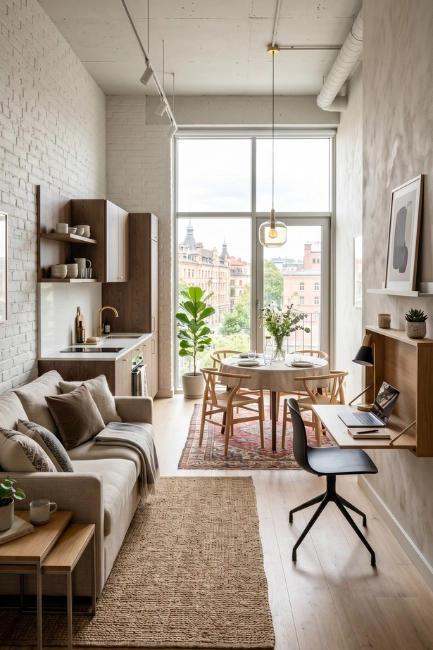
In smaller modern garage loft conversions, furniture arrangement can make or break the entire experience. The guiding principle is to define zones without using walls. Rugs, lighting, and furniture placement do the architectural work instead. A round dining table rather than a rectangular one frees up corner space and encourages natural circulation. A sofa with its back to the kitchen creates a psychological separation between cooking and relaxing zones. Nesting side tables replace bulkier coffee table alternatives. Wall-mounted fold-down desks disappear entirely when not in use. Every piece earns its place by serving at least one purpose, and ideally two. The result is a space that feels uncrowded and genuinely intelligent.
Artistic Wall Decor Inspiration for Modern Loft Personalities
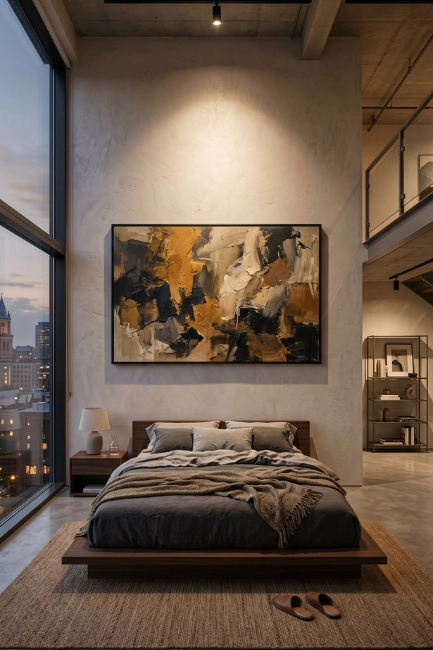
The walls of a modern garage loft are a canvas that should reflect personality as much as aesthetic preferences. A gallery wall of large-format black and white photography in matte black frames communicates one kind of character. A single enormous abstract painting in ochre and charcoal communicates another entirely. Sculptural wall-mounted ceramic pieces add three-dimensional texture to an otherwise flat surface. Hand-lettered typographic prints in a custom font bridge art and language beautifully. The key is to choose with intention rather than filling space for the sake of it. One extraordinary piece, hung at the right height in the right light, will always outperform a wall crowded with competing visuals.
Conclusion
Designing a modern garage loft is one of the most rewarding creative undertakings a homeowner can take on. The space invites you to make decisions that are bold, personal, and genuinely expressive, decisions that a conventional home rarely demands. From mezzanine bedrooms and open ceilings to black-and-wood palettes and botanical softness, every element covered in this guide offers a different entry point into the same exciting world of industrial loft living. Whether you are working with a full garage conversion or simply borrowing these ideas to energize an existing interior, the principles remain consistent. Be intentional, embrace texture, layer your lighting, and trust your instincts.
At Zendecora, the goal has always been to bring you the kind of inspiration that genuinely moves you forward. Your modern garage loft is waiting to become something extraordinary.