Where Rustic Warmth Meets Open Kitchen Living
Few spaces capture the heart of a home quite like the kitchen, and modern barn house open plan kitchen ideas have become a favorite among homeowners craving genuine warmth without ever sacrificing openness or natural light. Blending raw wood, soft white walls, and subtle industrial touches, this style turns the kitchen into the true center of daily life rather than a closed off, purely functional workspace. At Zendecora, we share pure inspiration for modern home decor ideas and interior styling trends, without ever promoting any products or services of any kind.
Exposed Wooden Beams for Modern Barn House Open Plan Kitchen Ideas
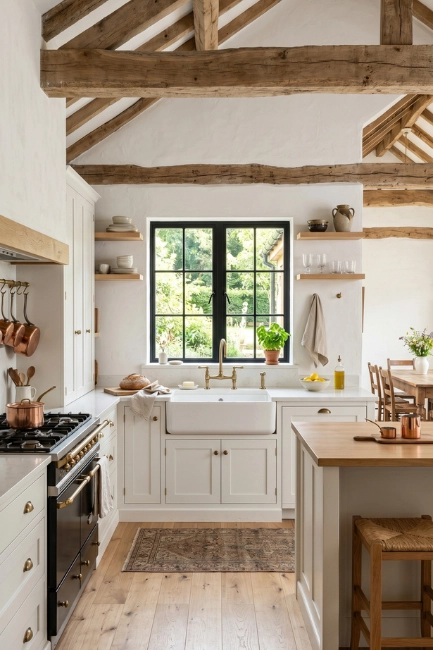
Exposed wooden beams instantly anchor a kitchen in barn house character, drawing the eye upward and adding texture to an otherwise simple ceiling plane. Reclaimed timber beams in warm honey or weathered gray tones pair beautifully with white painted walls below, creating contrast that feels intentional rather than accidental. Leaving the beams unfinished, with visible grain and slight imperfections, reinforces the handcrafted quality central to this aesthetic. This architectural detail works especially well in modern barn house open plan kitchen ideas with higher ceilings, where the beams can breathe without crowding the cooking and gathering space beneath them.
Oversized Kitchen Islands as the Social Centerpiece
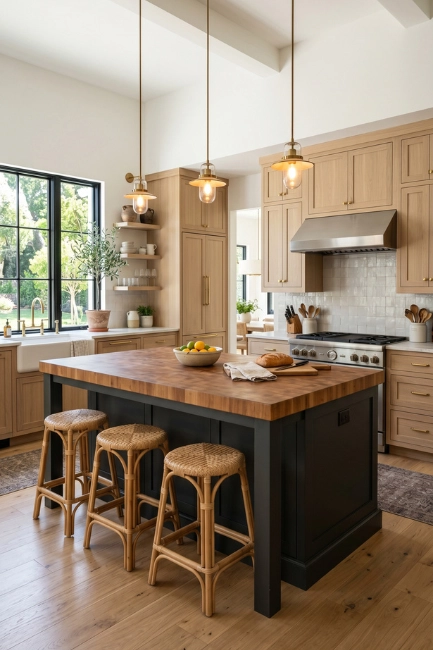
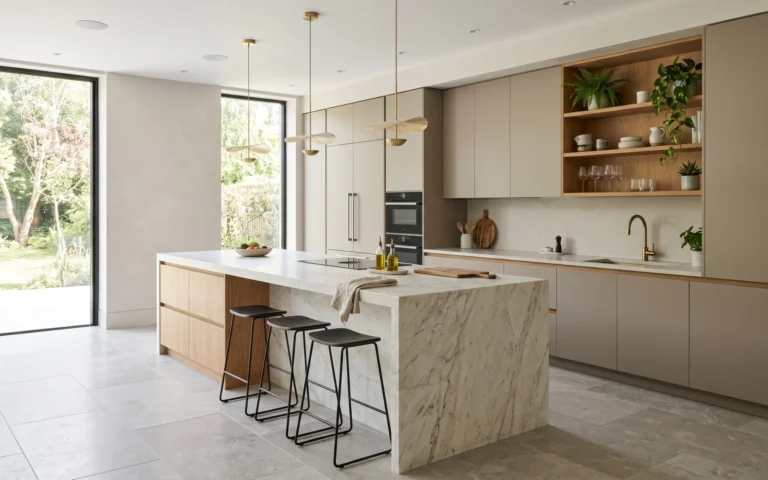
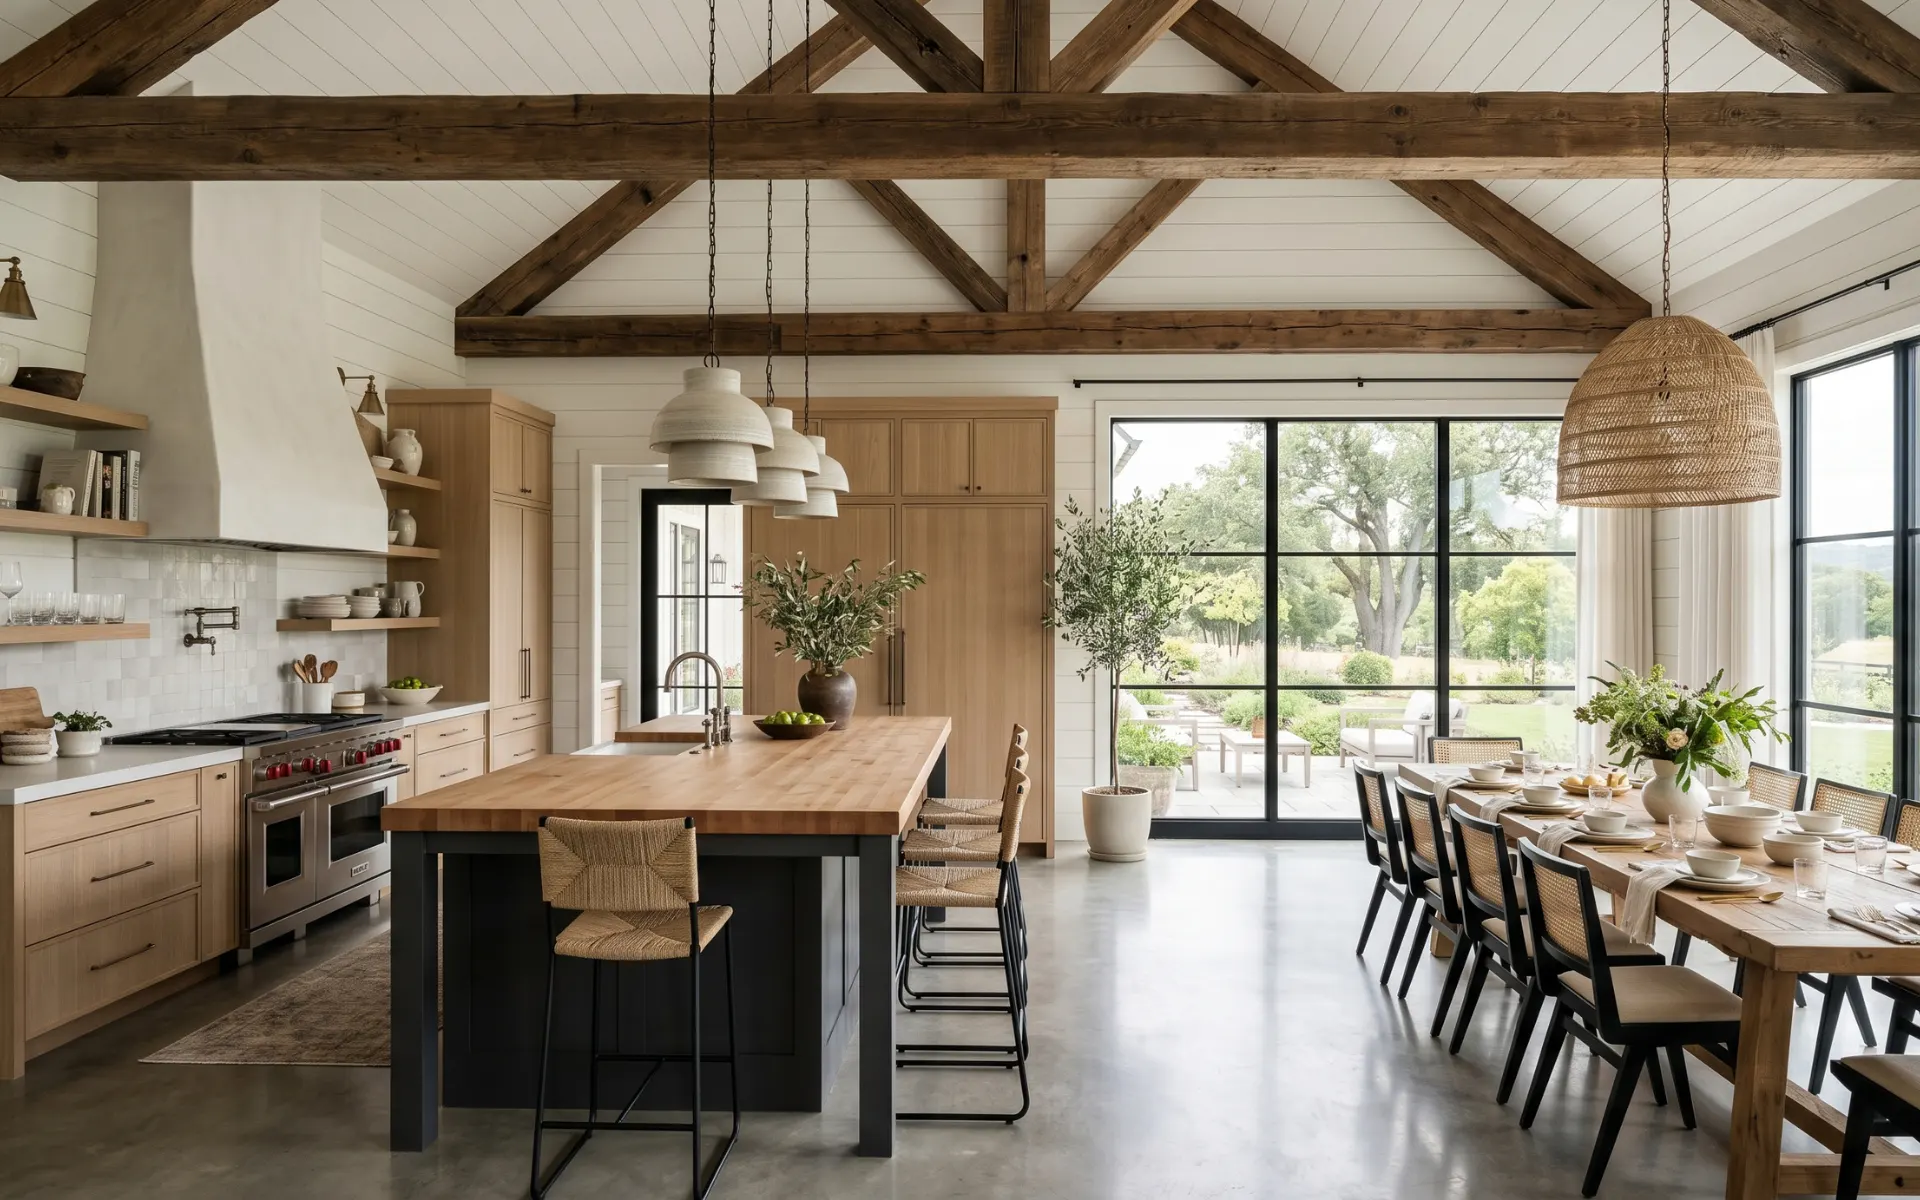
An oversized island gives a barn house kitchen its social heart, offering enough surface for meal prep, casual dining, and conversation all at once. Pairing a thick butcher block or honed marble top with a contrasting painted base, such as deep charcoal or sage green, adds visual weight without feeling heavy. Stools tucked beneath one side keep the layout functional for quick breakfasts, while the opposite side remains open for cooking. This kind of island naturally draws people in, making it the unspoken gathering point whenever family or guests are around.
Natural Stone Backsplashes for Organic Texture
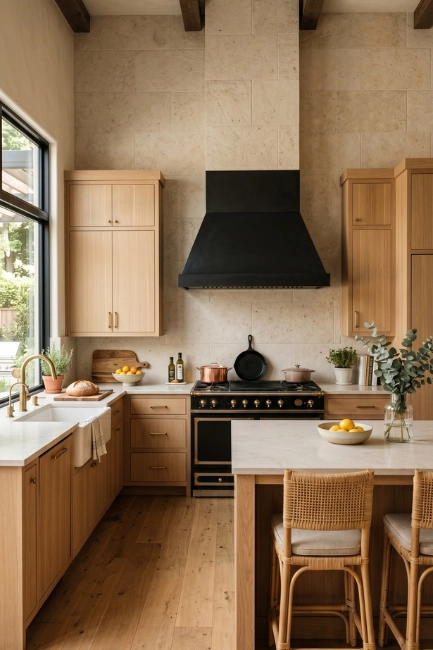
A natural stone backsplash introduces organic texture that pairs effortlessly with the raw materials common in modern barn house open plan kitchen ideas. Honed limestone, travertine, or warm terracotta tiles, set in a simple stacked pattern, bring subtle variation in tone without competing with other design elements in the room. This approach works particularly well behind a range, where the stone can extend up to the ceiling as a quiet focal point. Choosing a matte finish over polished stone keeps the overall feel grounded and tactile, reinforcing the relaxed, lived in character of the space.
Warm Neutral Color Palettes for Lasting Appeal
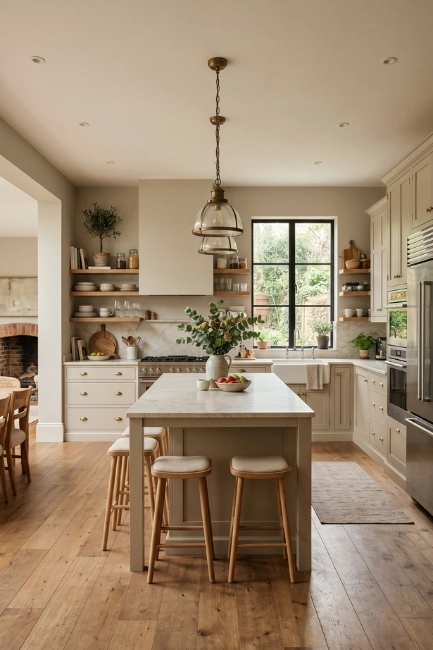
A warm neutral palette, built around soft white, greige, and natural wood tones, gives a barn house kitchen a timeless quality that resists feeling dated. Layering several shades of the same family, such as a creamy white wall paired with a warmer oat colored cabinetry, adds depth without introducing visual clutter. This palette also allows seasonal accessories or small color accents to shift easily without ever clashing with the underlying scheme. Choosing neutral foundations like this keeps the kitchen feeling calm, cohesive, and ready to evolve alongside changing personal taste over time.
Floor to Ceiling Windows for an Airy Open Feel
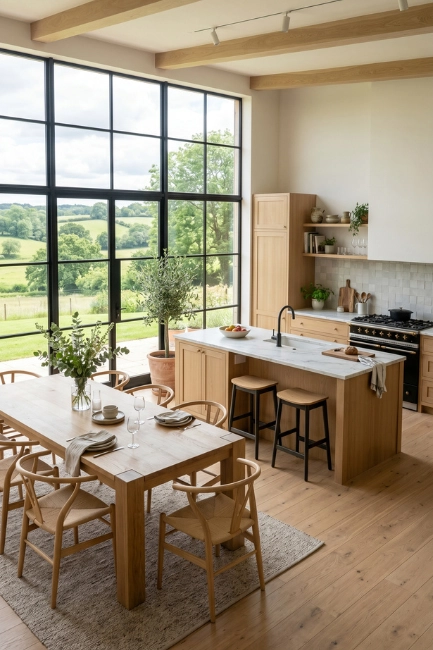
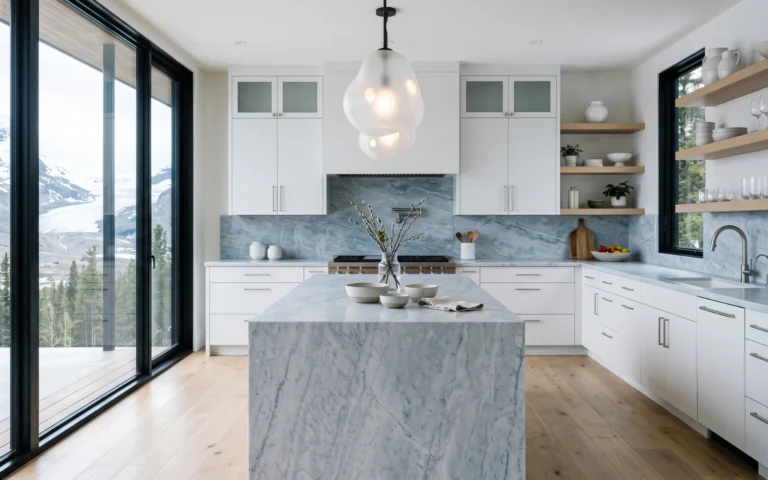
Floor to ceiling windows bring abundant natural light into a kitchen while reinforcing the airy, open feel central to modern barn house open plan kitchen ideas. Positioned along a dining or prep area, large glass panes blur the line between indoors and the surrounding landscape, especially in rural or wooded settings. Simple black metal window frames echo other industrial details found throughout the space, tying the architecture together cohesively. This feature works particularly well in kitchens designed around a single open concept volume, where natural light can travel freely across the entire layout.
Black Metal Accents for Industrial Contrast
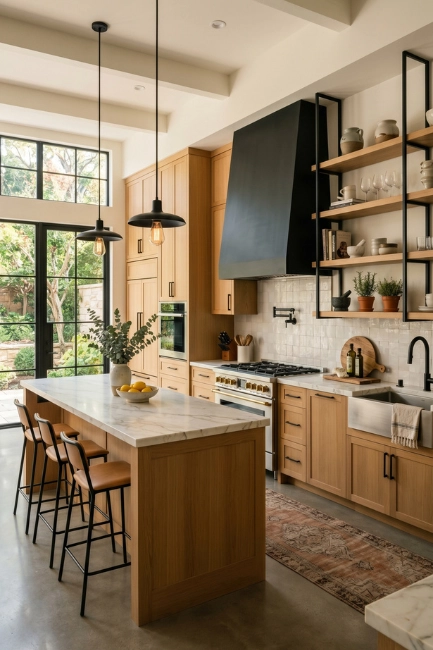
Black metal accents introduce a touch of industrial edge that balances the softness of white walls and natural wood, a hallmark of well executed modern barn house open plan kitchen ideas. Matte black faucets, cabinet hardware, and a statement range hood create consistent contrast points without overwhelming the warmer materials around them. Steel framed shelving or a black metal pendant fixture above the island reinforces this detail at varying heights throughout the room. Used sparingly and consistently, these accents add definition and a slightly modern edge to an otherwise rustic, wood heavy interior palette.
Open Shelving Displays for Curated Storage
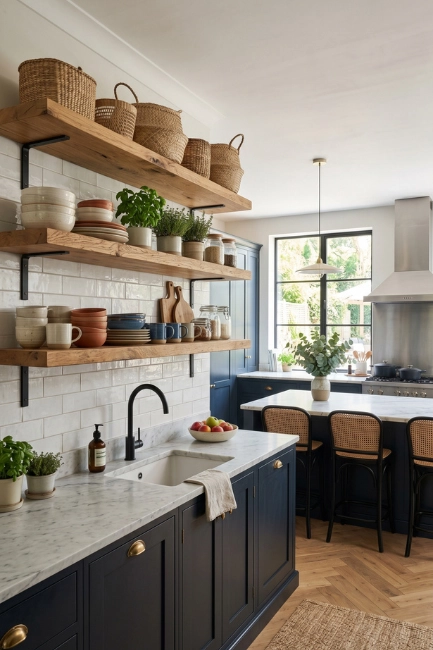
Open shelving offers a practical way to display everyday dishware while reinforcing the relaxed, unfussy character of a barn house kitchen. Floating wood shelves, mounted on simple black metal brackets, hold stacked ceramic plates, woven baskets, and a few favorite cookbooks within easy reach. Leaving some breathing room between objects, rather than filling every shelf edge to edge, keeps the display feeling curated rather than cluttered. This styling choice works especially well in kitchens with limited upper cabinetry, turning functional storage into a genuine decorative feature.
Rustic and Modern Combinations for Balanced Style
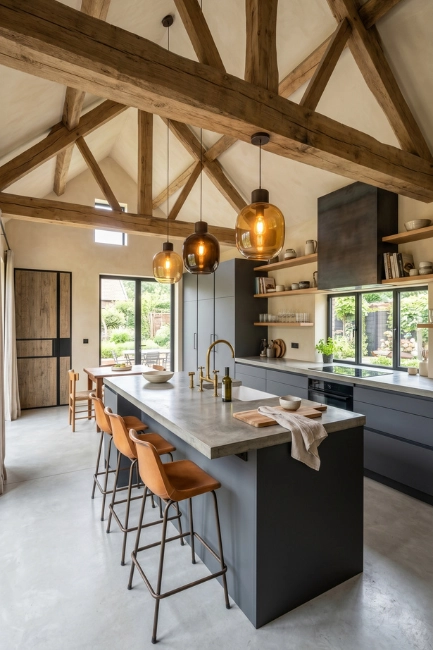
Balancing rustic and modern elements is the defining skill behind successful modern barn house open plan kitchen ideas, since neither extreme alone captures the full appeal of the style. Pairing reclaimed wood beams with sleek matte cabinetry, or rough stone with polished brass fixtures, creates tension that feels intentional rather than mismatched. The key lies in repeating a few consistent materials throughout the space, so contrasting elements still read as part of one cohesive story. This thoughtful balance keeps the kitchen feeling current while honoring the warmth and history embedded in its barn inspired roots.
Dining Integration for Modern Barn House Open Plan Kitchen Ideas
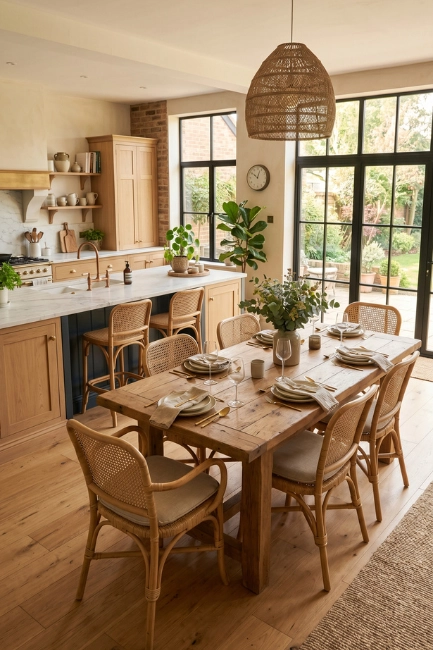
Integrating a dining area directly into the kitchen footprint encourages everyday gatherings without requiring guests to step into a separate formal room. A long wooden farmhouse table, positioned just beyond the island, keeps cooking and conversation happening in the same shared volume. Choosing a table finish that matches nearby cabinetry or flooring helps the dining zone feel like a natural extension of the kitchen rather than a separate addition. This layout suits busy families particularly well, since meals, homework, and casual entertaining can all happen within the same open space.
Pendant Lighting Ideas for Layered Ambiance
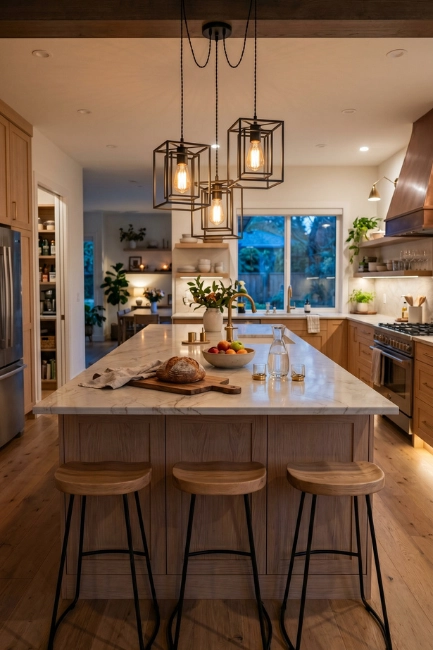
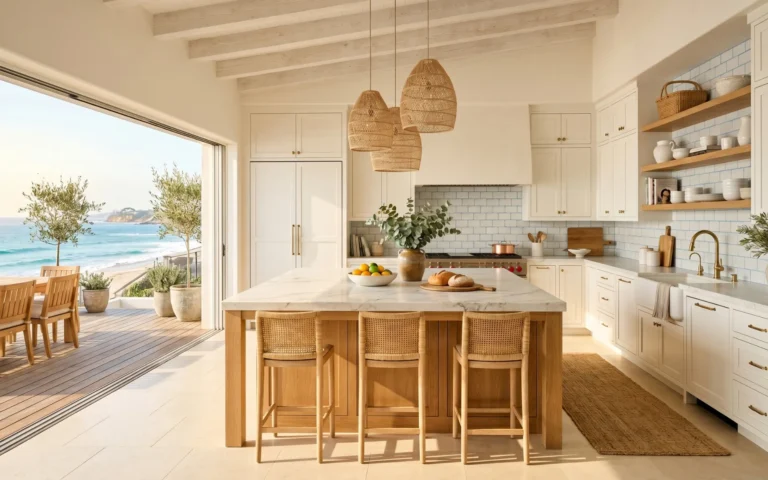
Pendant lighting plays a major role in shaping the mood of a barn house kitchen, offering both task lighting over work surfaces and a strong decorative statement. Clustering three matte black or aged brass pendants above an island creates rhythm without overwhelming the ceiling plane. Choosing fixtures with a slightly industrial silhouette, such as exposed bulbs or simple metal cages, reinforces the broader material palette found elsewhere in the room. Layering these pendants with recessed ceiling lighting ensures the space remains functional after dark while still feeling warm and inviting.
Hidden Storage Solutions for a Clutter Free Look
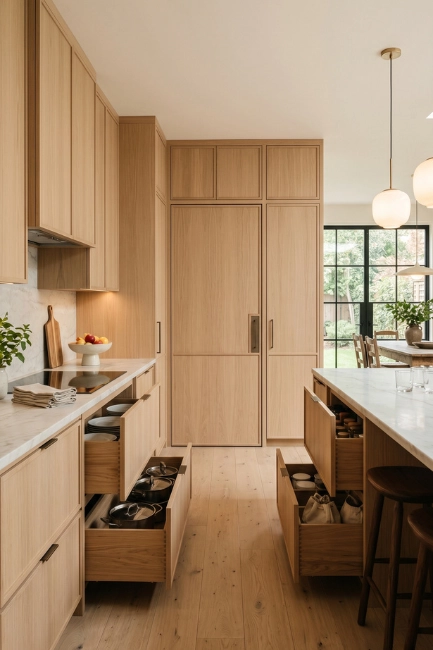
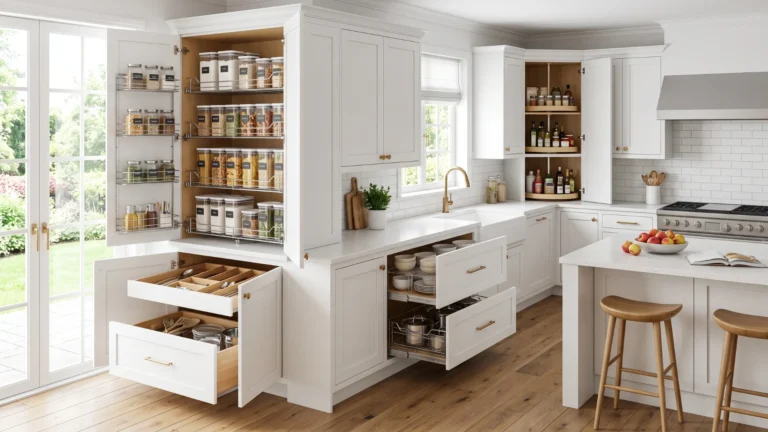
Hidden storage keeps a barn house kitchen looking effortlessly tidy despite the demands of daily family life, tucking small appliances and pantry items behind seamless cabinet fronts. A walk in pantry disguised behind a paneled door, matching the surrounding millwork, maintains visual continuity throughout the room. Deep drawers built specifically for pots, pans, and bulky cookware reduce countertop clutter without sacrificing accessibility. This thoughtful approach allows the open concept layout to stay visually calm, since most everyday mess remains neatly concealed behind considered, well planned storage solutions.
Scandinavian Barn House Styling for Quiet Simplicity
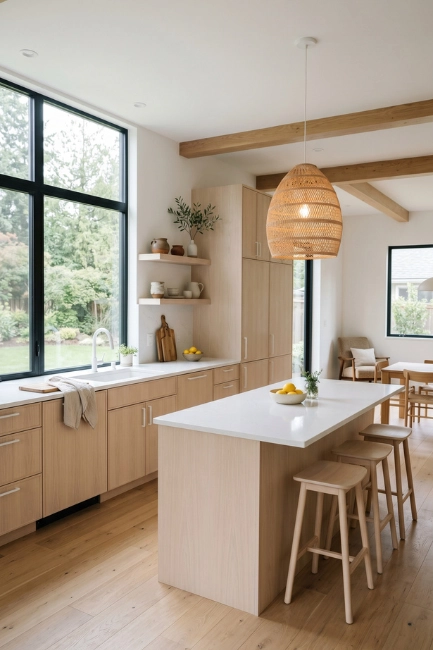
Blending Scandinavian restraint with the warmth found in modern barn house open plan kitchen ideas produces a kitchen that feels calm, bright, and intentionally uncluttered. Pale wood cabinetry, simple matte hardware, and a handful of natural fiber accessories form the foundation of this combination, avoiding excess ornamentation throughout. A single woven pendant or a small collection of ceramic vessels on open shelving adds personality without competing for attention. This pairing suits homeowners drawn to both Nordic minimalism and rustic texture, resulting in a kitchen that feels effortlessly composed rather than overly styled or busy.
White Oak Cabinetry for Timeless Warmth
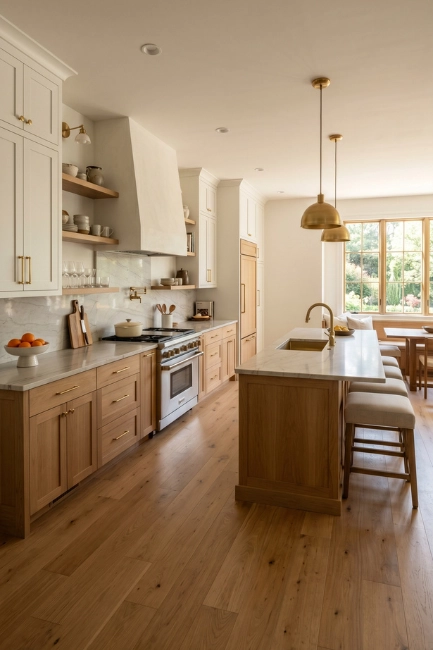
White oak cabinetry brings a soft, golden warmth to modern barn house open plan kitchen ideas that painted cabinets simply cannot replicate on their own. Its visible grain pattern adds subtle texture across large surfaces, preventing the kitchen from feeling flat or overly uniform. Pairing white oak lowers with painted white uppers creates gentle contrast while still keeping the palette cohesive and calm throughout. This material choice ages beautifully over time, developing a richer patina that only enhances the lived in, handcrafted character central to this particular style of kitchen design.
Cozy Breakfast Corners for Everyday Comfort
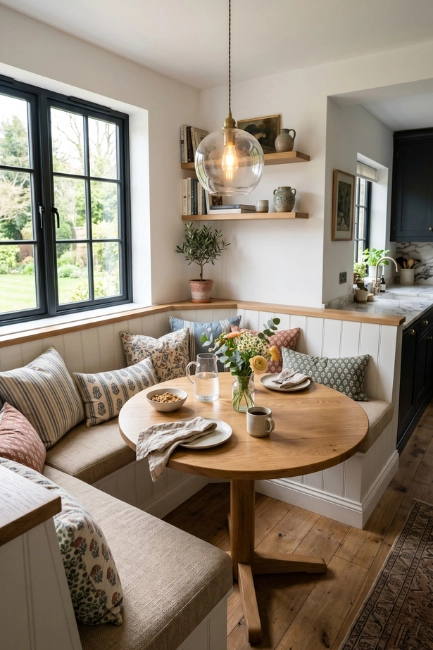
A built in breakfast corner offers a relaxed, everyday gathering spot tucked just outside the main cooking zone of a barn house kitchen. A curved or L shaped bench upholstered in durable woven fabric, paired with a round wooden table, makes the corner feel inviting without consuming excessive floor space. Layering in a few patterned cushions and a pendant light overhead completes the cozy, lived in atmosphere. This kind of nook works wonderfully for quick weekday breakfasts or homework sessions, offering a softer alternative to the main island seating nearby.
Textured Natural Materials for Depth and Character
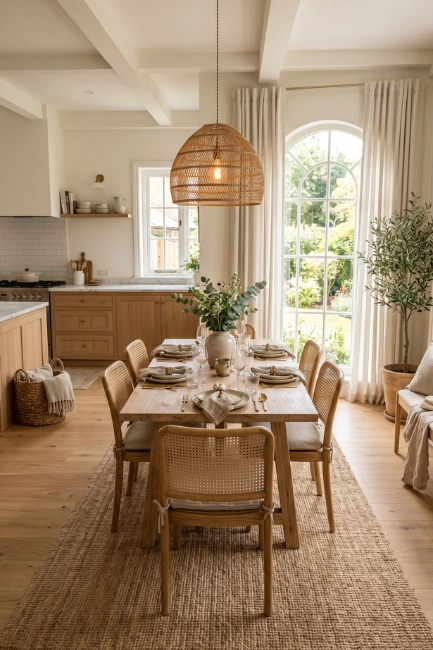
Layering textured natural materials such as woven jute, raw linen, and rough hewn wood gives a barn house kitchen depth that flat, single material surfaces cannot achieve alone. Combining a jute runner with linen window treatments and a few rattan accessories creates visual interest while keeping the overall palette cohesive and calm. This technique works particularly well near dining or seating areas, where soft textures balance out the harder surfaces of stone and metal nearby. The layered result feels rich and tactile, inviting people to settle in and genuinely enjoy the space.
Vaulted Ceilings for Modern Barn House Open Plan Kitchen Ideas
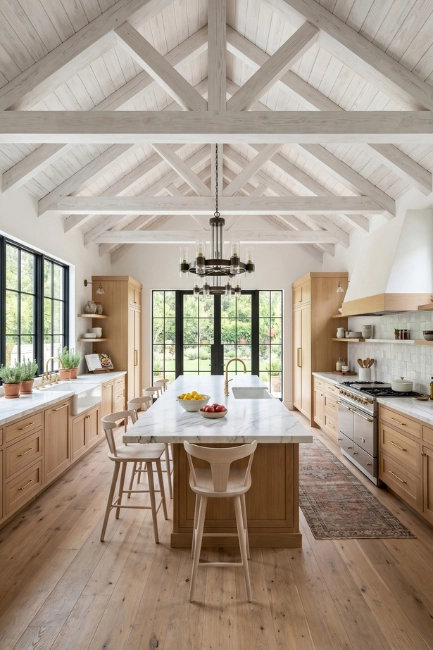
A vaulted ceiling adds dramatic vertical volume to a barn house kitchen, echoing the soaring interiors of converted agricultural buildings that originally inspired this style. Exposing structural trusses or rafters within the vault reinforces the architectural authenticity, especially when left in a natural or lightly whitewashed wood finish. Pairing this height with a single statement pendant or chandelier, hung low above the island, helps anchor the room despite the expansive ceiling above. This design feature suits larger open plan layouts particularly well, where the extra volume keeps the space feeling grand rather than empty.
Statement Range Hoods as a Focal Point
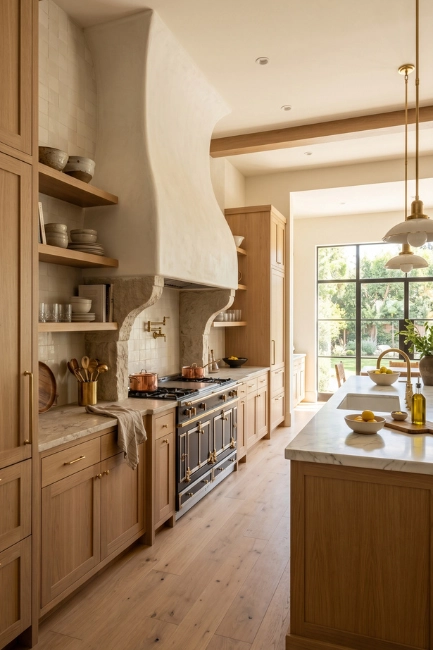
A statement range hood often becomes the visual anchor of a modern barn house open plan kitchen ideas layout, drawing the eye toward the cooking zone immediately upon entry. Plaster finished hoods, shaped with soft curves or clean angular lines, add sculptural interest above the range without relying on additional decoration. Pairing the hood with a complementary stone or tile surround reinforces its role as the room’s clear focal point. This feature works especially well in open concept layouts, where the kitchen often serves as the visual centerpiece of the entire shared living space.
Indoor Greenery Accents for a Living Touch
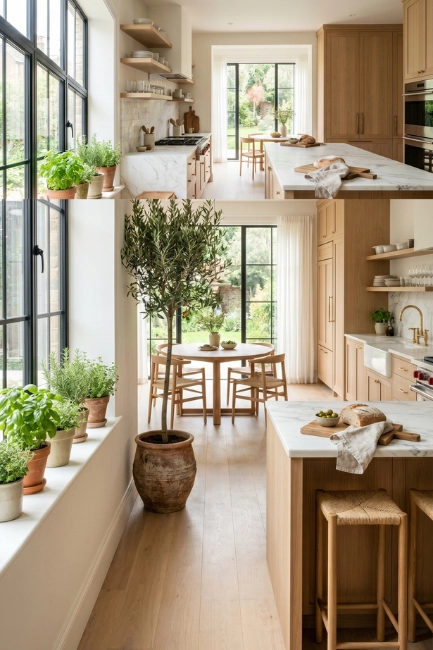
Introducing indoor greenery softens the harder architectural lines often found throughout a barn house kitchen, adding a fresh, living layer of color and texture. A few potted herbs on an open windowsill bring both function and fragrance within easy reach of the cooking area. Taller plants, such as a fiddle leaf fig or olive tree, placed near a dining corner introduce height and visual softness without crowding the floor plan. This small addition makes a noticeable difference, helping the kitchen feel more connected to the natural materials already present throughout the design.
Indoor Outdoor Flow Concepts for Seasonal Living
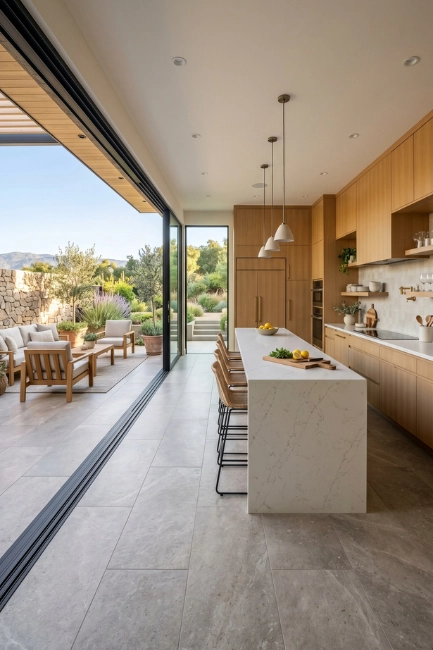
Strong indoor outdoor flow extends the openness behind the best modern barn house open plan kitchen ideas beyond its own walls, connecting the cooking and dining zone to an adjacent patio or garden space. Large sliding or folding glass doors allow the boundary between inside and outside to disappear entirely during warmer months. Matching flooring materials, such as a continuous stone or wood look tile, reinforces this seamless transition underfoot. This concept suits families who entertain frequently, offering flexible space that naturally expands outward whenever gatherings grow larger than the interior alone can comfortably hold.
Family Friendly Open Layouts for Everyday Living
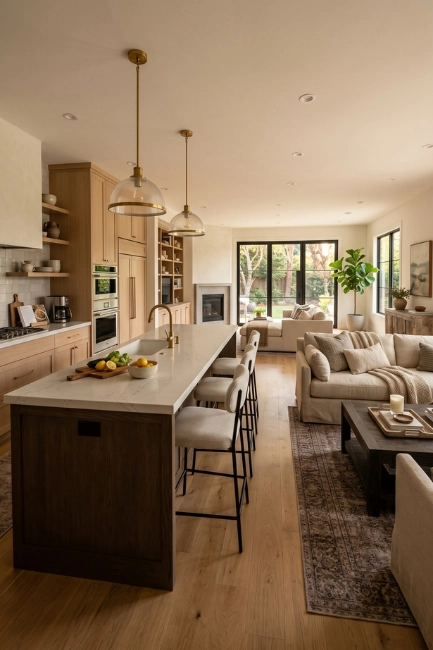
A truly family friendly version of modern barn house open plan kitchen ideas prioritizes sightlines and durability just as much as style, ensuring the space functions well for busy daily routines. Positioning the island so a parent can supervise homework or play happening in an adjacent living area keeps the whole family connected throughout the day. Choosing durable, easy to clean surfaces, such as quartz countertops and sealed wood flooring, ensures the kitchen withstands daily wear without losing its warm, inviting character. This practical approach keeps the space beautiful and genuinely livable for years to come.
CONCLUSION
From exposed wooden beams to seamless indoor outdoor flow, modern barn house open plan kitchen ideas offer countless ways to bring warmth, texture, and genuine openness into the heart of the home. Whether your taste leans toward Scandinavian simplicity, industrial black metal accents, or richly textured natural materials, there is a direction here suited to your own space and daily routines. Building this kind of kitchen does not require an entire farmhouse property, only thoughtful material choices, considered lighting, and a layout designed around real family life.